78 Parr StreetSaint Andrews, NB E5B 1L8
Description
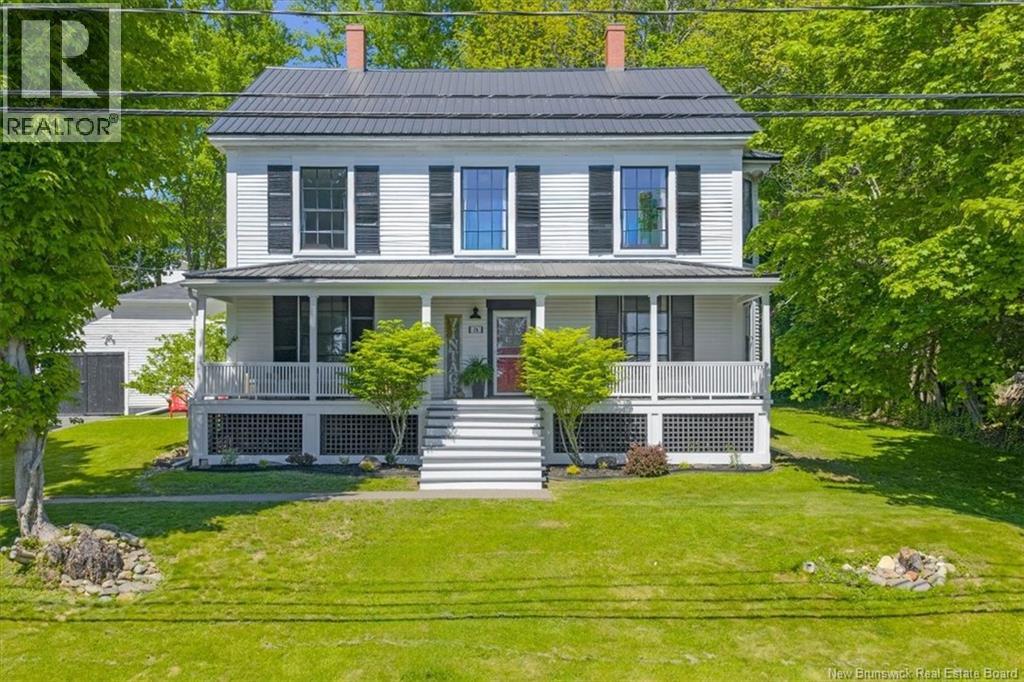
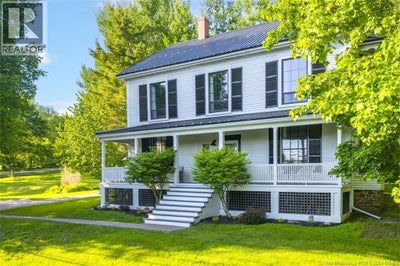
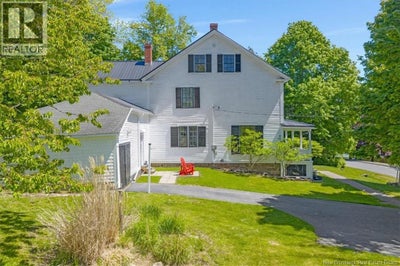
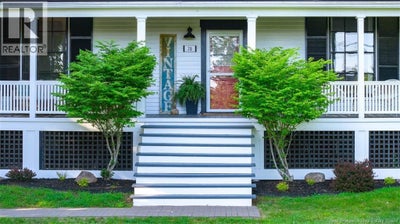
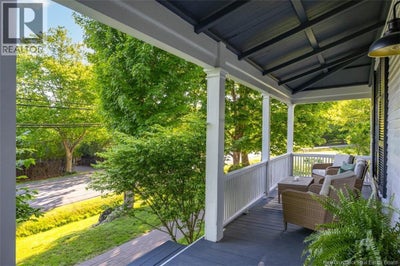
This elegant 2-storey executive home blends timeless character with modern comfort in St. Andrews By-The-Sea. Set on just under half an acre, the property offers rare space and privacy while being moments from the towns charming waterfront, and restaurants. Inside, classic architectural details shine, including hardwood flooring and cast iron radiators, while the home has been thoughtfully curated and updated for modern living. The main level features a welcoming living room, a versatile family room/office, and a spacious guest bedroom. A formal dining room is ideal for entertaining, while the beautifully appointed eat-in kitchen offers stainless steel appliances, granite countertops, and elegant cabinetry. A mudroom, and full four-piece bath complete the main floor. Upstairs, a bright and expansive family room with windows on two sides, including a charming bay view window, creates a comfortable gathering space. Three generously sized bedrooms, a two-piece bath, and a full bathroom with a spacious shower, clawfoot tub, built-in cabinetry and laundry provide both function and style. The attic provides excellent storage and future development potential. Outside, a charming covered front porch offers the perfect place to relax, entertain and enjoy the peaceful surroundings and sunsets. Rich in character this property presents a rare opportunity to enjoy coastal living in one of NB's most desirable communities. (id:31684)
Property Information
- Property type
- Residential
- Sub-type
- Single Family Residence
- Structure type
- House
- Year built
- 1859
- Stories
- 2
- Living area
- 3,488 Sq Ft
- Lot size
- 0.48 acres
- Lot dimensions
- 0.483
- Ownership
- Freehold
- Listing #
- NB135178
Property Features
- Heating
- Oil · Hot Water
- Flooring
- Tile · Wood
- Basement
- Full
- Construction
- Vinyl Siding · Wood Siding
- Foundation
- Stone
- Sewer
- Public Sewer
- Water source
- Public
Rooms
Third level
- Storage16'5'' x 17'0''
- 2pc BathroomX
- Storage10'0'' x 15'9''
- Storage10'5'' x 15'9''
Second level
- 4pc Bathroom14'9'' x 12'8''
- Bedroom15'5'' x 14'9''
- Bedroom15'6'' x 14'7''
- Bedroom15'3'' x 14'9''
- Bedroom15'5'' x 18'0''
Main level
- Primary Bedroom17'4'' x 14'4''
- 4pc Bathroom10'2'' x 5'9''
- Mud room15' x 12'5''
- Dining Room15'3'' x 14'4''
- Family Room14'0'' x 14'8''
- Kitchen15'0'' x 16'9''
- Living Room17'4'' x 17'9''
Financial Details
- Annual taxes
- $6,326
- Parcel number
- 01319367
Directions
From Reed Street, continue onto Parr Street.

Listing Courtesy: Sotheby's International Realty Canada
Data Terms of Use
This website is operated by EXIT Realty Charlotte County, a brokerage who is a member of The Canadian Real Estate Association (CREA). The content on this website is owned or controlled by CREA. By accessing this website, the user agrees to be bound by these terms of use as amended from time to time, and agrees that these terms of use constitute a binding contract between the user, EXIT Realty Charlotte County, and CREA.
Copyright
The content on this website is protected by copyright and other laws, and is intended solely for the private, non-commercial use by individuals. Any other reproduction, distribution or use of the content, in whole or in part, is specifically prohibited. Prohibited uses include commercial use, “screen scraping”, “database scraping”, and any other activity intended to collect, store, reorganize or manipulate the content of this website.
Trademarks
REALTOR®, REALTORS®, and the REALTOR® logo are certification marks that are owned by REALTOR® Canada Inc. and licensed exclusively to The Canadian Real Estate Association (CREA). These certification marks identify real estate professionals who are members of CREA and who must abide by CREA’s By-Laws, Rules, and the REALTOR® Code. The MLS® trademark and the MLS® logo are owned by CREA and identify the professional real estate services provided by members of CREA.
Liability and Warranty Disclaimer
The information contained on this website is based in whole or in part on information that is provided by members of CREA, who are responsible for its accuracy. CREA reproduces and distributes this information as a service for its members, and assumes no responsibility for its completeness or accuracy.
Amendments
EXIT Realty Charlotte County may at any time amend these Terms of Use by updating this posting. All users of this site are bound by these amendments should they wish to continue accessing the website, and should therefore periodically visit this page to review any and all such amendments.
Commute Calculator
Explore commute times from 78 Parr Street, Saint Andrews, NB E5B 1L8.