

136 Lakeview WayBaldwin, GA 30511
Apple Pie Ridge · Banks County
Description
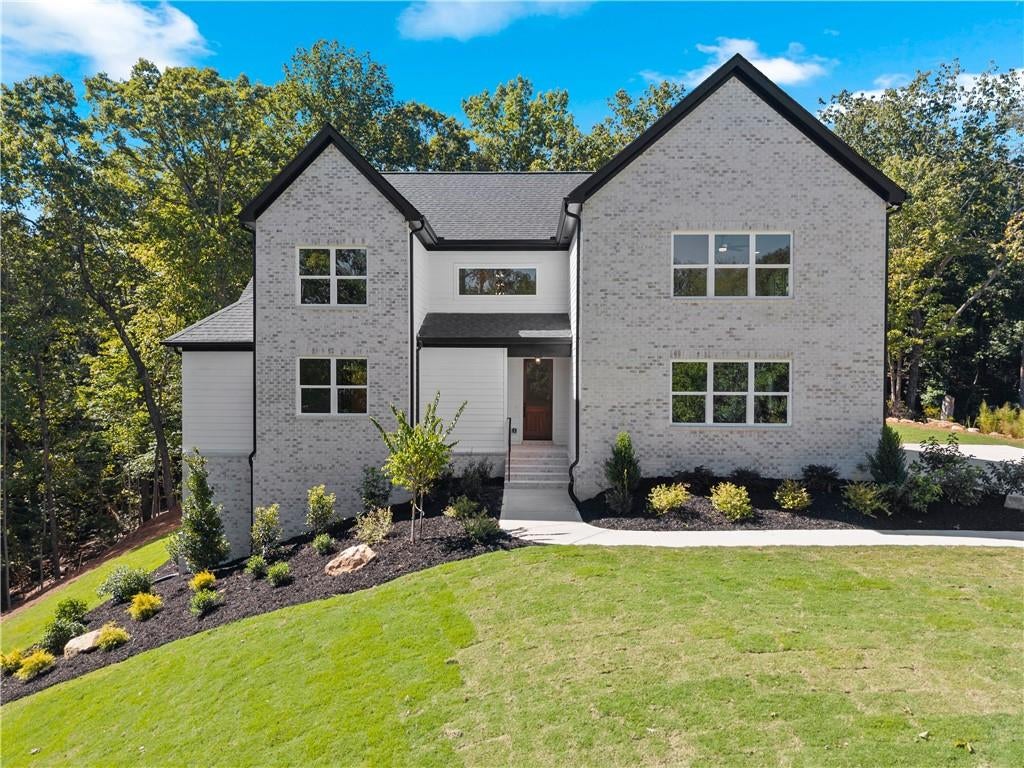
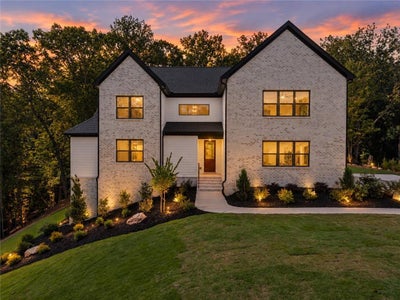
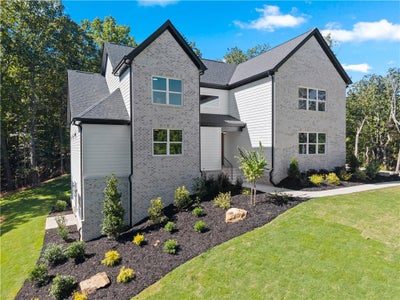
Tucked into the foothills of Northeast Georgia, this new construction home in Baldwin’s Apple Pie Ridge community offers a beautiful setting surrounded by trees, mountain views and room to enjoy the outdoors. Set on 1.19 acres, it features 5 bedrooms, 5.5 bathrooms, 3,054 heated square feet, and a 2,708 square foot unfinished basement. The open main living area brings together a spacious kitchen with a large island, a family room with built-ins and a fireplace, and windows overlooking the wooded backyard. The primary suite is on the main level and features a tray ceiling, a generous walk-in closet, and a bath with double vanities and a large tiled shower. A second main level bedroom has its own private en-suite bath, making it a comfortable guest space. Upstairs, you’ll find two additional bedrooms, three bathrooms, and flexible living space including its own en-suite bathroom and closet, making it a great option for a fifth bedroom. The covered back porch may become your favorite room in the house. With its vaulted wood ceiling, brick fireplace, and room to gather, it’s a beautiful spot to enjoy the backyard in every season. A mudroom with built-in storage and a separate laundry room add everyday convenience, while the unfinished basement leaves room for future plans. Apple Pie Ridge residents have access to a community pool and clubhouse. Nearby US 441 and GA 365/985 connect you to shopping and dining in Cornelia, with Tallulah Gorge State Park and Helen among the options for a North Georgia day trip. There’s plenty to enjoy close to home and plenty of reasons to stay in. This home is located in a USDA 100% Eligible Area!
Property Information
- Property type
- Residential
- Sub-type
- Single Family Residence
- Style
- Craftsman / Traditional
- Year built
- 2026
- Living area
- 3,054 Sq Ft
- Lot size
- 1.19 acres
- Lot dimensions
- x
- Garage spaces
- 2
- Days on market
- 7
- MLS® Listing#
- 7834311
Property Features
- Interior
- Breakfast Bar · Eat-in Kitchen · Pantry · Kitchen Island · Tray Ceiling(s) · Master Downstairs
- Exterior
- Private Yard
- Appliances
- Dishwasher · Electric Oven · Microwave · Range Hood · Refrigerator
- Cooling
- Central Air
- Heating
- Central
- Fireplace
- Electric · Family Room · Outside
- Basement
- Unfinished
- Pool
- None
- Parking
- Attached · Driveway · Garage · Garage Faces Side
- Laundry
- Laundry Room · Main Level · Sink
- Patio
- Covered · Front Porch · Rear Porch
- Fencing
- None
- Lot features
- Back Yard
- Construction
- HardiPlank Type
- Foundation
- Concrete Perimeter
- Roof
- Shingle
- Other structures
- None
- Community
- Pool
- Utilities
- Cable Available · Electricity Available · Sewer Available · Underground Utilities · Water Available
- Sewer
- Septic Tank
- Water source
- Public
Schools
- Elementary
- Banks - Other
- Middle
- Banks - Other
- High
- Banks - Other
Financial Details
- HOA
- $400 / Annually
- Annual taxes
- $237Tax year 2025
- Parcel number
- B23J004
Directions
Use GPS. 85N --> Take exit 149 toward US-441/GA-15/Commerce/Homer/Banks Crossing --> Go for 0.2 mi --> Turn left onto US-441 S (US-441) --> Go for 14.2 mi --> Turn left toward Apple Pie Ridge Rd --> Go for 420 ft --> Turn slightly left onto Apple Pie Ridge Rd --> Go for 2.7 mi --> Turn Right onto Lakeview Court --> Turn right onto Lakeview Way and home is on right.

Listing Courtesy: Mandowa and Company - 770-330-7212
Last Updated: 2026-09-29T00:00:00.000Z
Documents & links
Provided by Sherry Pruitt
- Virtual tourVisit
Commute Calculator
Explore commute times from 136 Lakeview Way, Baldwin, GA 30511.