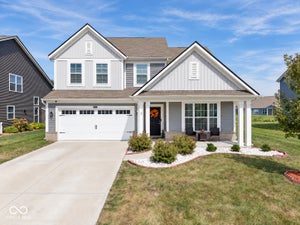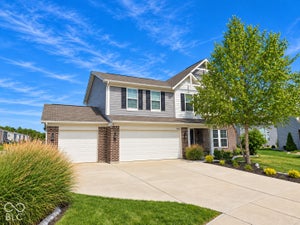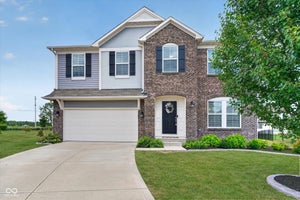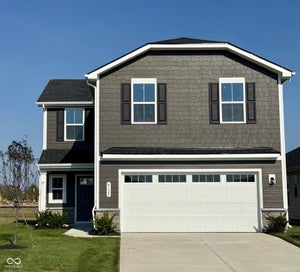
4331 Fox Hollow BoulevardIndianapolis, IN 46239
Fox Hollow · Marion County
Description
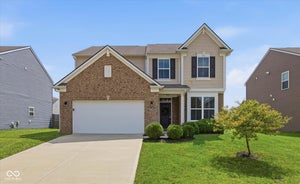
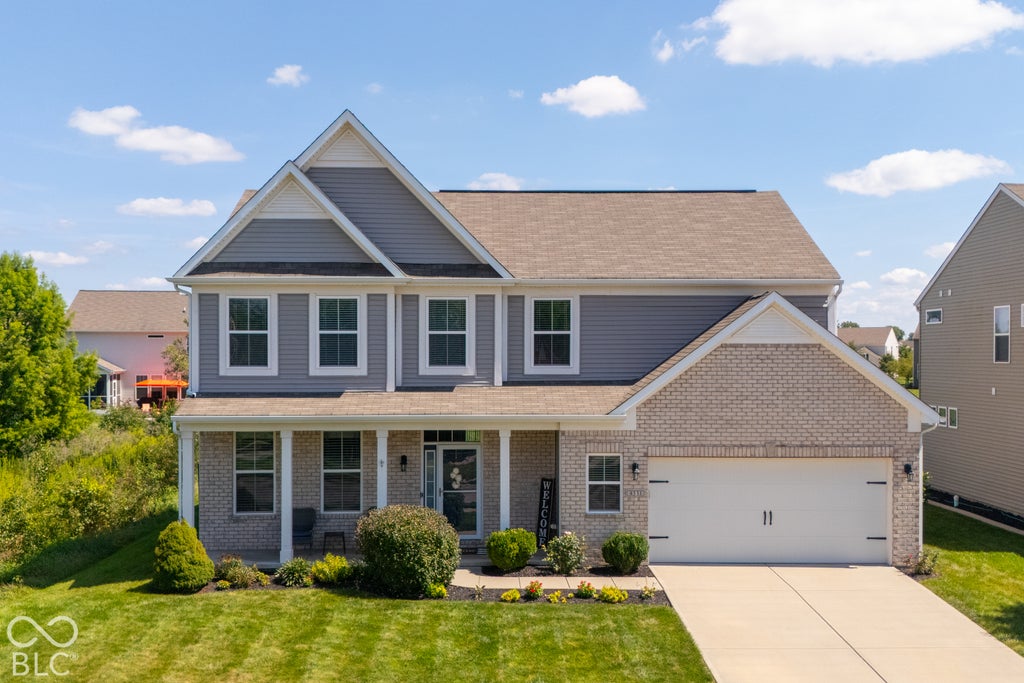
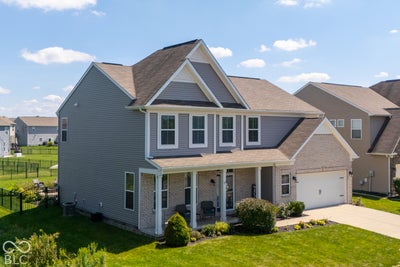
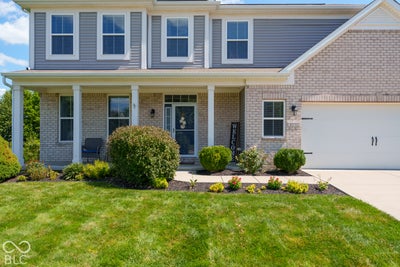
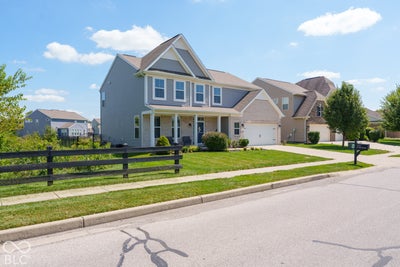
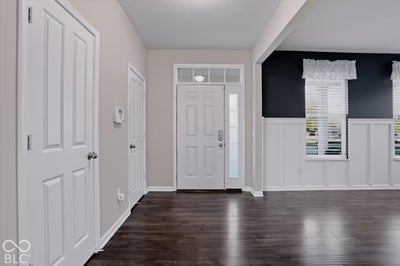
Let's talk about "SPACE" baby, a backyard worth lingering in, and the neighborhood pool just steps away-this Fox Hollow favorite has the best features covered! Built in 2016 and meticulously cared for with fresh paint throughout. Why wait for new construction when what you've been dreaming of is ready right now!? Offering over 2,500 square feet with 3 generously-sized bedrooms, 2.5 baths, and an amazing floor plan that includes dual living space. Oversized windows fill the spacious great room with natural light & 9ft ceilings, while a gas fireplace keeps things cozy. The gourmet kitchen shines with quartz countertops, double-ovens (a necessity), an extended breakfast nook, plus a separate formal dining or flex room ready for your own spin. Rich luxury vinyl plank flooring runs throughout the main level. Upstairs, all 3 bedrooms offer generous walk-in closets, and a spacious bonus room makes the perfect second gathering spot. The primary ensuite has been updated with a sleek walk-in shower, double-vanity and dual walk-in closets. Even the finished garage goes the extra mile with a 4-foot extension, cabinets, counter space, and extra storage. Outside, settle into the large covered front porch or spend the evening on the expansive paver patio with a fire pit and a pergola that deserves its own introduction. The oversized, fully landscaped and fenced yard includes a buffer for additional privacy & added breathing room, with the community pool and playground close by. All just minutes from highway access, shopping, dining, and Franklin Township schools! You've got see this!
Property Information
- Property type
- Residential
- Sub-type
- Single Family Residence
- Style
- Traditional
- Year built
- 2016
- Living area
- 2,661 Sq Ft
- Lot size
- 0.24 acres
- Garage spaces
- 2
- Days on market
- 9
- MLS® Listing#
- 22126776
Property Features
- Interior
- Tray Ceiling(s) · Kitchen Island · Entrance Foyer · Eat-in Kitchen · Wired for Data · Pantry · Smart Thermostat · Walk-In Closet(s)
- Exterior
- Fire Pit
- Appliances
- Gas Cooktop · Dishwasher · Dryer · Electric Water Heater · Disposal · Oven · Double Oven · Electric Oven · Refrigerator · Washer · Water Softener Rented
- Cooling
- Central Air
- Heating
- Forced Air · Natural Gas
- Fireplace
- Gas Log · Great Room
- Parking
- Garage Door Opener · Attached
- Laundry
- Main Level
- Patio
- Patio · Covered
- Fencing
- Full
- Construction
- Vinyl Siding · Brick
- Foundation
- Slab
- Windows
- Screens
- Security
- Security System · Security System Owned · Smoke Detector(s)
- Utilities
- Cable Available · Cable Connected · Natural Gas Connected
- Water source
- Private
Schools
- Elementary
- New Bethel Elementary
- Middle
- Franklin Central Junior High
- High
- Franklin Central High School
Financial Details
- HOA
- $600 / Annually
- Parcel number
- 490933108006029300
Directions
From Thompson & Franklin Road- East on Thompson Road to Senour Road (4 way stop) go left (north) past next stop sign to Pentecost Road go left and neighborhood entrance is on your left
Open Houses
- 1:00–3:00 PMAdd to calendar
Listing Courtesy: Berkshire Hathaway Home - jenny@meridianxmain.com
Last Updated: 2026-10-22T00:00:00.000Z
Data Terms of Use
Commute Calculator
Explore commute times from 4331 Fox Hollow Boulevard, Indianapolis, IN 46239.