148 Ashton CrescentBrampton, ON L6S 3J9
Peel
Description
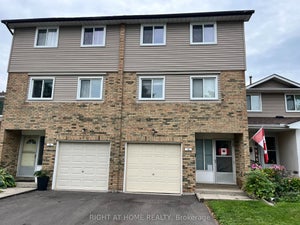
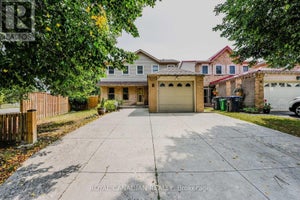
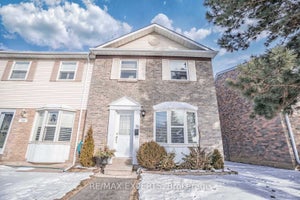
Welcome to 148 Ashton Crescent, Brampton - a bright end-unit townhome that feels just like a semi, located in the desirable and family-friendly "M" section. This move-in-ready home offers an open-concept living and dining area with large windows, filling the space with natural light. The upgraded kitchen features high-end cabinetry, spice rack, soft-close drawers, stylish backsplash, and a convenient eat-in area. Upstairs you'll find three spacious bedrooms and an upgraded bathroom, while the lower level includes a versatile den or bedroom. Step out to a beautiful patio with a huge backyard and side yard - perfect for children, entertaining, and outdoor enjoyment. The complex offers excellent amenities including a recreation area, outdoor pool, party room, and more. Included appliances: fridge, stove, dishwasher, freezer, washer, dryer, built-in microwave, and range hood. Recent upgrades include new windows throughout, a new screen door, and a new air conditioner. Enjoy the lowest maintenance fees in the area, covering snow removal, lawn care, roof, water, and building insurance - exceptional value and worry-free living!
Property Information
- Property type
- Residential
- Style
- 3-Storey
- Stories
- 3
- Parking spaces
- 2
- MLS® Listing#
- W13508670
Property Features
- Cooling
- Central Air
- Heating
- Natural Gas · Forced Air
- Basement
- Walk-Out Access · Finished
- Parking
- Private · Attached
- Construction
- Brick
Financial Details
- HOA
- $622 · period not statedAssociation: PCC
- Annual taxes
- $3,674Tax year 2025
- Parcel number
- 191460148
Directions
Mackay St And North Park Dr
Commute Calculator
Explore commute times from 148 Ashton Crescent, Brampton, ON L6S 3J9.