36 Ridge DriveBoulder, CO 80304
Pine Brook Hills 4 · Boulder County
Description
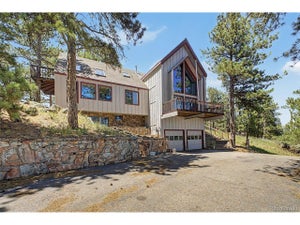
You found it! The best of both worlds: a private mountain retreat minutes from beautiful downtown Boulder. Tucked into Pine Brook Hills, one of the Front Range's most coveted and protected communities, 36 Ridge Drive offers valley views, total privacy, active wildlife, and direct trail access to Wonderland Lake. Step inside and the multi level layout unfolds for an active lifestyle, with distinct spaces to work, unwind, and entertain, plus easy access to the outdoors from every level. An open, vaulted floor plan and oversized windows keep things bright. Head upstairs to the lofty primary suite, complete with a 5 piece spa bath and private deck featuring its own hot tub. Outside, a newly reimagined 1,500+ square foot deck steals the show, made for entertaining, sunset watching, and everything in between. Beyond the home itself, the community delivers real peace of mind: county maintained roads, a professionally managed water system through the Pine Brook Water District for consistent monitored service, and a neighborhood recognized as a Wildfire Partner certified community. With new carpet, fresh interior and exterior paint, a newer roof, fully funded solar and new garage door, this home is genuinely move in ready, and a rare find at this price point so close to Boulder. A paved driveway and detached 2 car garage round things out. Full time residence, second home or mountain escape close to it all: 36 Ridge Drive works on your terms.
Property Information
- Property type
- Residential
- Sub-type
- Single Family Residence
- Structure type
- House
- Year built
- 1975
- Living area
- 2,548 Sq Ft
- Lot size
- 1.41 acres
- Garage spaces
- 2
- Parking spaces
- 2
- Ownership
- Individual
- Zoning
- F
- Days on market
- 52
- MLS® Listing#
- IR1067170
Property Features
- Interior
- Vaulted Ceiling(s)
- Exterior
- Balcony
- Appliances
- Dishwasher · Dryer · Microwave · Oven · Refrigerator · Washer
- Heating
- Fireplace Insert · Baseboard · Heat Pump
- Flooring
- Tile
- Fireplace
- Insert
- Basement
- Partial · Walk-Out Access
- Parking
- Attached
- Patio
- Deck · Patio
- Lot features
- Sloped · Rock Outcropping · Rolling Slope
- Construction
- Frame
- Roof
- Composition
- Utilities
- Electricity Available · Natural Gas Available
- Sewer
- Septic Tank
- Water source
- Public
Rooms
Upper
- Bedroom24 x 25
Main
- Bedroom14 x 13
- Bedroom12 x 13
- Dining Room17 x 13
- Kitchen22 x 13
- Living Room20 x 13
Lower
- Family Room17 x 20
- Laundry13 x 6
- Office19 x 13
Schools
- Elementary
- Foothill
- Middle
- Centennial
- High
- Boulder
Financial Details
- HOA
- $75 / AnnuallyAssociation: Pine Brook Hills
- Annual taxes
- $7,519Tax year 2025
- Parcel number
- R0034838
Directions
Please use your preferred GPS. Easiest approach is to slightly pass the driveway and back up to the house, allowing you to pull straight out when leaving. If you drive forward to the top, please do not attempt to turn around-simply back down the driveway.
Open Houses
- 3:00–5:00 PMAdd to calendar

Listing Courtesy: The Agency - Boulder - 3037753259
This publication is designed to provide information with regard to the subject matter covered. It is displayed with the understanding that the publisher and authors are not engaged in rendering real estate, legal, accounting, tax, or other professional services and that the publisher and authors are not offering such advice in this publication. If real estate, legal, or other expert assistance is required, the services of a competent, professional person should be sought. The information contained in this publication is subject to change without notice. METROLIST, INC., DBA RECOLORADO MAKES NO WARRANTY OF ANY KIND WITH REGARD TO THIS MATERIAL, INCLUDING, BUT NOT LIMITED TO, THE IMPLIED WARRANTIES OF MERCHANTABILITY AND FITNESS FOR A PARTICULAR PURPOSE. METROLIST, INC., DBA RECOLORADO SHALL NOT BE LIABLE FOR ERRORS CONTAINED HEREIN OR FOR ANY DAMAGES IN CONNECTION WITH THE FURNISHING, PERFORMANCE, OR USE OF THIS MATERIAL.
PUBLISHER'S NOTICE: All real estate advertised herein is subject to the Federal Fair Housing Act and the Colorado Fair Housing Act, which Acts make it illegal to make or publish any advertisement that indicates any preference, limitation, or discrimination based on race, color, religion, sex, handicap, familial status, or national origin.
METROLIST, INC., DBA RECOLORADO will not knowingly accept any advertising for real estate that is in violation of the law. All persons are hereby informed that all dwellings advertised are available on an equal opportunity basis.
Licensed in the state of Colorado
Data Terms of Use
The information contained in this publication is subject to change without notice. METROLIST, INC. MAKES NO WARRANTY OF ANY KIND WITH REGARD TO THIS MATERIAL, INCLUDING, BUT NOT LIMITED TO, THE IMPLIED WARRANTIES OF MERCHANTABILITY AND FITNESS FOR A PARTICULAR PURPOSE. METROLIST, INC. SHALL NOT BE LIABLE FOR ERRORS CONTAINED HEREIN OR FOR ANY DAMAGES IN CONNECTION WITH THE FURNISHING, PERFORMANCE, OR USE OF THIS MATERIAL.
 PUBLISHER'S NOTICE: All real estate advertised herein is subject to the Federal Fair Housing Act and the Colorado Fair Housing Act, which Acts make it illegal to make or publish any advertisement that indicates any preference, limitation, or discrimination based on race, color, religion, sex, handicap, familial status, or national origin.
METROLIST, INC. will not knowingly accept any advertising for real estate that is in violation of the law. All persons are hereby informed that all dwellings advertised are available on an equal opportunity basis.
©2017 METROLIST, INC. All Rights Reserved 7100 E. Belleview Ave. #110 Greenwood Village, CO 80111 USA
ALL RIGHTS RESERVED WORLDWIDE. No part of this publication may be reproduced, adapted, translated, stored in a retrieval system or transmitted in any form or by any means, electronic, mechanical, photocopying, recording, or otherwise, without the prior written permission of the publisher. The information contained herein including but not limited to all text, photographs, digital images, virtual tours, may be seeded and monitored for protection and tracking.
Documents & links
Provided by Danie Lefevre
- Virtual tourVisit
Commute Calculator
Explore commute times from 36 Ridge Drive, Boulder, CO 80304.