

41 Uptom Pine RdClinton Twp., NJ 08833
BISSEL RUN PH II · Hunterdon County
Description
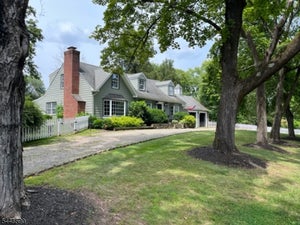
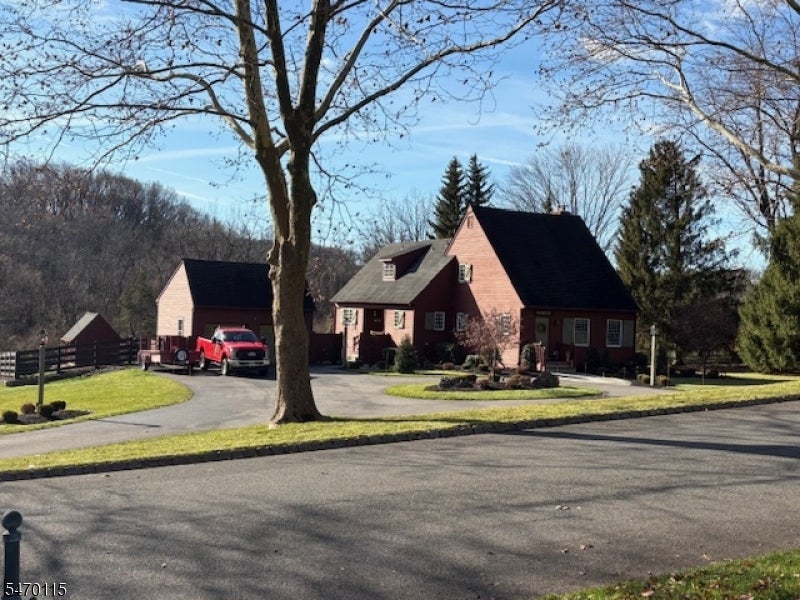
This architecturally striking replica of a New England Farmhouse was conceived by noted developer Sven E. Danielson Jr. in 1986 on 1.52 acres located in desirable Clinton Twp. The living room features a custom gas log brick wall fireplace with hand hewn beam & the dining room has shiplap walls to complete the farmhouse style. First floor features an updated kitchen with new granite countertops, backsplash, ss appliances and a board & batton wall leading to a walk in pantry. Breakfast area of the kitchen has a cathedral ceiling with hand hewn beams & sliding glass doors that lead to family room with a Jotul gas stove, 18" porcelin tile, pendant lanterns and sconces. A bathroom with tub & large bedroom with wainscoting completes the first floor level. Second floor level features 2 additional bedrooms with walk-in closets and 2 bathrooms. Primary suite bathroom offers a jetted tub, stall shower & heated floors. Solid hardwood, tile flooring, solid pine wood ceilings with recessed lighting throughout the home. The unfinished basement provides versatile space with plenty of storage and high ceilings. The exterior of the home features cedar clapboard siding, new Anderson 400 series windows, and a beautiful Anthony & Sylvan gunite pool that is heated and surrounded with retaining rock walls, decorative lighting & landscaping. A two car detached oversize garage leads to a blue stone patio and pathways with a privacy fence for outsiide gatherings.
Property Information
- Property type
- Residential
- Sub-type
- Single Family Residence
- Style
- Colonial
- Year built
- 1986
- Living area
- 2,665 Sq Ft
- Lot size
- 1.52 acres
- Garage spaces
- 2
- Ownership
- Fee Simple
- Days on market
- 3
- MLS® Listing#
- 4061409
Property Features
- Interior
- Cathedral Ceiling(s) · Eat-in Kitchen · Kitchen Island · Walk-In Closet(s) · High Ceilings
- Appliances
- Dryer · Microwave · Oven · Washer · Gas Water Heater
- Cooling
- Central Air · Ceiling Fan(s)
- Heating
- Forced Air
- Flooring
- Tile · Wood
- Fireplace
- Family Room · Gas · Living Room
- Basement
- Full · Unfinished
- Pool
- In Ground
- Parking
- Circular Driveway · Detached
- Patio
- Patio
- Lot features
- Level
- Construction
- Brick · Wood Siding
- Roof
- Asphalt
- Security
- Security System · Smoke Detector(s)
- Other structures
- Workshop
- Utilities
- Cable Available · Underground Utilities
- Sewer
- Septic Tank
- Water source
- Well · Private
Rooms
Second
- Bedroom 116x16
- Bedroom 216x13
First
- Bedroom 316x16
- Dining Room16x12
- Family Room24x12
- Living Room18x17
Financial Details
- HOA
- $95 / Annually
- Annual taxes
- $16,919Tax year 2026
- Assessed value
- $545,100
- Parcel number
- 1906-00001-0000-00026-0009-
Directions
Route 78 West to Exit 24, left on Oldwick Rd, right on to Halls Mills Rd, right onto Potterstown Rd, Left onto Uptom Pine Rd
Listing Courtesy: HOMECOIN.COM - 8884002513
Commute Calculator
Explore commute times from 41 Uptom Pine Rd, Clinton Twp., NJ 08833.