

133 St Delphine DriveThibodaux, LA 70301
Rienzi Place · Lafourche County
Description
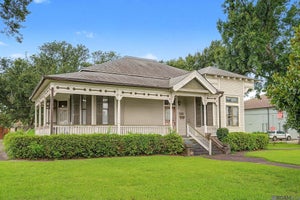
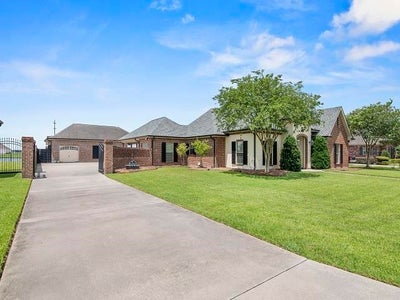
Discover this stunning home nestled on a lake lot in the Rienzi Subdivision, featuring 4 bedrooms and 2.5 baths in the main house, along with an additional bedroom and bathroom in the pool house. The home boasts an open concept living area with a cornered gas fireplace that seamlessly flows into the kitchen and dining area. Beautiful antique doors lead to the sunroom and outdoor patio, creating an ideal space for entertaining. The kitchen highlights a gorgeous farmhouse copper sink, a Wolf cooktop, granite countertops, and a butcher block island, while the dining area sparkles with light from a crystal chandelier. Two of the three accessory bedrooms are adjoined by a Jack and Jill bath, showcasing green hexagon mosaic tile and a white subway surround. The spacious primary suite offers a cozy fireplace, two walk-in closets, and a master bath featuring a relaxing jacuzzi tub and shower. Outside, you will find a beautiful gunite pool with travertine decking, perfectly situated between the back of the home and the pool house. The outdoor kitchen faces the pool and is equipped with a built-in Big Green Egg, two gas burners, a mini fridge, and a sink. Inside the pool house, you’ll discover a full kitchen, bedroom, bathroom, and theater seating. Additionally, there is a cement pad behind the pool house for boiling. This exceptional home truly includes everything you could ever desire! Brand new 5 ton a/c, 20 kw generator, Nu-code Shutters, and front door and pool house door have roll down shutters. Owner/agent.
Property Information
- Property type
- Residential
- Sub-type
- Single Family Residence
- Style
- Acadian
- Year built
- 2009
- Living area
- 2,757 Sq Ft
- Lot size
- 0.64 acres
- Lot dimensions
- 110 x 259.84 x 242.42 x 111.37
- Parking spaces
- 3
- Days on market
- 147
- MLS® Listing#
- 2026010584
Property Features
- Interior
- In-Law Floorplan · Walk-In Closet(s) · Tray Ceiling(s) · Crown Molding · High Speed Internet
- Exterior
- Lighting · Rain Gutters
- Appliances
- Gas Cooktop · Oven · Dishwasher · Disposal · Microwave · Refrigerator · Self Cleaning Oven · Double Oven · Tankless Water Heater
- Cooling
- Central Air
- Heating
- Electric
- Flooring
- Tile · Ceramic Tile · Vinyl
- Fireplace
- Gas Log
- Pool
- In Ground · Private · Salt Water · Heated
- Laundry
- Inside
- Patio
- Deck · Porch · Covered
- Fencing
- Fenced · Full
- Lot features
- Waterfront
- Construction
- Brick
- Foundation
- Slab
- Roof
- Shingle
- Windows
- Window Treatments
- Other structures
- Guest House
- Sewer
- Public Sewer
- Water source
- Public
Rooms
First
- Bedroom 111x11
- Bedroom 211x11.5
- Bedroom 312
- Dining Room12
- Family Room22
- Kitchen15
- Master Bedroom15
Financial Details
- HOA
- $500 / Annually
Directions
From Canal Blvd. toward Chackbay, Turn Right on to Saint Delphine Dr.

Listing Courtesy: COLDWELL BANKER LARUSSA REAL ESTATE - 9858720444
Commute Calculator
Explore commute times from 133 St Delphine Drive, Thibodaux, LA 70301.