1012 Declaration DriveSavoy, IL 61874
Champaign County
Description
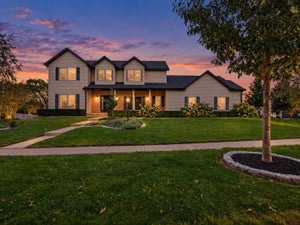
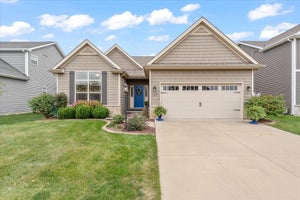
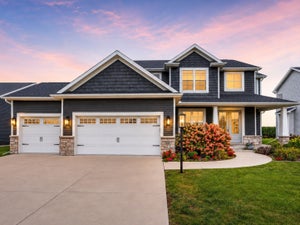
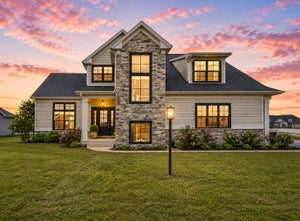
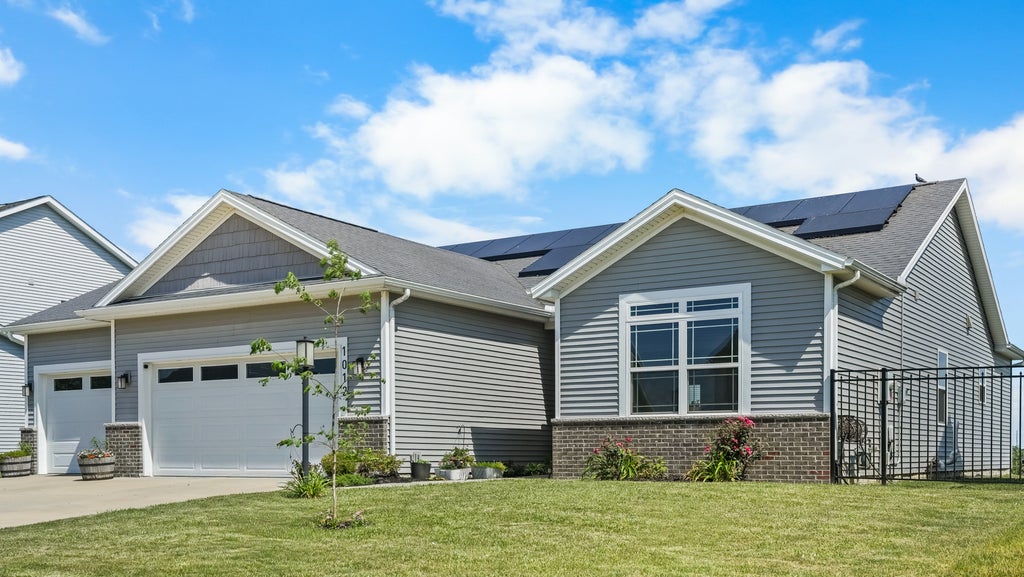
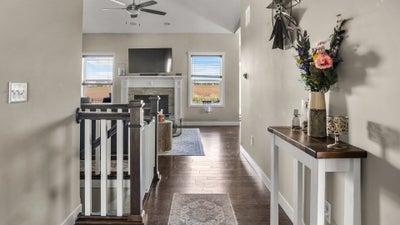
Solar Panels owned and paid off, so the new buyer will reap the benefits! Welcome home to this spacious and beautifully maintained 4-bedroom, 3 full-bath property offering comfort, style, and plenty of extras including a 3 car garage with ceilings fans and TV. Enjoy a fenced-in backyard with stunning landscaping featuring newly planted oak, plum, and peach trees along with gorgeous roses that create a peaceful outdoor retreat, backing up to fields and no neighbors. Inside, you'll find nicely upgraded paint, all newer carpet, and a bright, inviting layout ready for its next owners. The full basement provides additional living and entertaining space, including a workout room. All appliances remain, making this home truly move-in ready. Additional updates include a new back door and screen door, new garbage disposal, solar panels with only one year remaining, and a charming rod iron fence that adds curb appeal and character. This home offers the perfect blend of functionality, comfort, and thoughtful updates-don't miss your chance to make it yours!
Property Information
- Property type
- Residential
- Sub-type
- Single Family Residence
- Style
- Ranch
- Year built
- 2017
- Living area
- 1,657 Sq Ft
- Lot dimensions
- 75X123
- Garage spaces
- 3
- Parking spaces
- 3
- Ownership
- Fee Simple
- Days on market
- 154
- MLS® Listing#
- 12645551
Property Features
- Interior
- Walk-In Closet(s)
- Appliances
- Range · Microwave · Dishwasher · Refrigerator · Washer · Dryer · Disposal
- Cooling
- Central Air
- Heating
- Natural Gas
- Fireplace
- Living Room · Gas Log
- Basement
- Partially Finished · Storage Space · Full
- Parking
- Concrete · Garage Door Opener · Attached · Garage
- Laundry
- Main Level
- Patio
- Patio
- Lot features
- Level
- Construction
- Vinyl Siding · Brick
- Foundation
- Concrete Perimeter
- Roof
- Asphalt
- Community
- Park · Lake · Curbs · Sidewalks
- Sewer
- Public Sewer
- Water source
- Public
Rooms
Basement
- Recreation Room28X15
- Bedroom 413X11
Main
- Bedroom 214X11
- Bedroom 314X12
- Family Room31X15
- Kitchen12X20
- Laundry8X8
- Living Room17X16
- Master Bedroom16X15
Schools
- Elementary
- Unit 4 Of Choice
- Middle
- Champaign/Middle Call Unit 4 351
- High
- Central High School
- District
- Central High School
Financial Details
- Annual taxes
- $7,738Tax year 2024
- Parcel number
- 032035304006
Directions
East off Mattis Ave onto Declaration Drive.
Open Houses
- 5:00–6:00 PMAdd to calendar

Listing Courtesy: The Real Estate Group,Inc - (217) 840-3328
Last Updated: 2026-06-05T00:00:00.000Z
Commute Calculator
Explore commute times from 1012 Declaration Drive, Savoy, IL 61874.