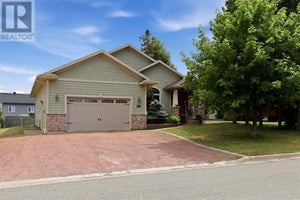
52 Borron AveSault Ste. Marie, ON P6B 1E6
$699,900List price
5Beds
3Baths
1,727Sq Ft
2003Year built
0.47Acre lot
Description
Welcome to 52 Borron Avenue! This spacious 1,727 sq. ft. executive bungalow offers 5 bedrooms (3+2), 3 full bathrooms, and a bright open-concept living, dining, and kitchen area. The fully finished walk-out basement opens to a private ravine setting with beautiful multi-level decks, all situated on an impressive 70 x 304 ft. lot. Complete with a double attached garage, this home offers exceptional space both inside and out. Annual taxes are $6,997 and average PUC costs are approximately $400 per month. Contact your trusted REALTOR® today for more information or to book your private showing. (id:31684)
Property Information
- Property type
- Residential
- Sub-type
- Single Family Residence
- Style
- Bungalow
- Year built
- 2003
- Living area
- 1,727 Sq Ft
- Lot size
- 0.47 acres
- Lot dimensions
- 0.47
- Listing #
- SM261754
Property Features
- Appliances
- Cooktop · Washer · Refrigerator · Dishwasher · Dryer
- Heating
- Forced Air · Natural Gas
- Flooring
- Hardwood
- Basement
- Finished · Full
- Parking
- Paved · Garage
- Construction
- Stone
- Windows
- Window Coverings
- Water source
- Public
Rooms
Main level
- Ensuite9.75X10
- Bathroom6.5X8
- Bedroom12.75X22.5
- Bedroom10.5X12
- Bedroom10.5X10
- Dining Room8.75X11.5
- Kitchen9.5X23
- Laundry12X9.5
- Living Room16X19.5
Basement
- Recreation room22.5X19.5
- Bathroom8.75X9.5
- Bedroom16X10.5
- Bedroom15.75X11.5
Financial Details
- Annual taxes
- $6,997
- Parcel number
- 315450417

Listing Courtesy: Exit Realty True North
The trademarks REALTOR®, REALTORS® and the REALTOR® logo are controlled by The Canadian Real Estate Association (CREA) and identify real estate professionals who are members of CREA. The trademarks MLS®, Multiple Listing Service® and the associated logos are owned by and identify the quality of services provided by REALTORS®. Used under license. This information contained on this site is based in whole or in part on listing content from The Canadian Real Estate Association, which assumes no responsibility for its accuracy. This listing content provided by REALTOR.ca has been licensed by REALTOR® members of The Canadian Real Estate Association
Data Terms of Use
Terms of Use
This website is operated by EXIT Realty, a brokerage who is a member of The Canadian Real Estate Association (CREA). The content on this website is owned or controlled by CREA. By accessing this website, the user agrees to be bound by these terms of use as amended from time to time, and agrees that these terms of use constitute a binding contract between the user, EXIT Realty, and CREA.
Copyright
The content on this website is protected by copyright and other laws, and is intended solely for the private, non-commercial use by individuals. Any other reproduction, distribution or use of the content, in whole or in part, is specifically prohibited. Prohibited uses include commercial use, “screen scraping”, “database scraping”, and any other activity intended to collect, store, reorganize or manipulate the content of this website.
Trademarks
REALTOR®, REALTORS®, and the REALTOR® logo are certification marks that are owned by REALTOR® Canada Inc. and licensed exclusively to The Canadian Real Estate Association (CREA). These certification marks identify real estate professionals who are members of CREA and who must abide by CREA’s By-Laws, Rules, and the REALTOR® Code. The MLS® trademark and the MLS® logo are owned by CREA and identify the professional real estate services provided by members of CREA.
Liability and Warranty Disclaimer
The information contained on this website is based in whole or in part on information that is provided by members of CREA, who are responsible for its accuracy. CREA reproduces and distributes this information as a service for its members, and assumes no responsibility for its completeness or accuracy.
Amendments
EXIT Realty may at any time amend these Terms of Use by updating this posting. All users of this site are bound by these amendments should they wish to continue accessing the website, and should therefore periodically visit this page to review any and all such amendments.
This website is operated by EXIT Realty, a brokerage who is a member of The Canadian Real Estate Association (CREA). The content on this website is owned or controlled by CREA. By accessing this website, the user agrees to be bound by these terms of use as amended from time to time, and agrees that these terms of use constitute a binding contract between the user, EXIT Realty, and CREA.
Copyright
The content on this website is protected by copyright and other laws, and is intended solely for the private, non-commercial use by individuals. Any other reproduction, distribution or use of the content, in whole or in part, is specifically prohibited. Prohibited uses include commercial use, “screen scraping”, “database scraping”, and any other activity intended to collect, store, reorganize or manipulate the content of this website.
Trademarks
REALTOR®, REALTORS®, and the REALTOR® logo are certification marks that are owned by REALTOR® Canada Inc. and licensed exclusively to The Canadian Real Estate Association (CREA). These certification marks identify real estate professionals who are members of CREA and who must abide by CREA’s By-Laws, Rules, and the REALTOR® Code. The MLS® trademark and the MLS® logo are owned by CREA and identify the professional real estate services provided by members of CREA.
Liability and Warranty Disclaimer
The information contained on this website is based in whole or in part on information that is provided by members of CREA, who are responsible for its accuracy. CREA reproduces and distributes this information as a service for its members, and assumes no responsibility for its completeness or accuracy.
Amendments
EXIT Realty may at any time amend these Terms of Use by updating this posting. All users of this site are bound by these amendments should they wish to continue accessing the website, and should therefore periodically visit this page to review any and all such amendments.
Commute Calculator
Explore commute times from 52 Borron AVE, Sault Ste. Marie, ON P6B 1E6.