428 Aspen LaneBlack Hawk, CO 80422
Missouri Lakes Filing #1 · Gilpin County
Description
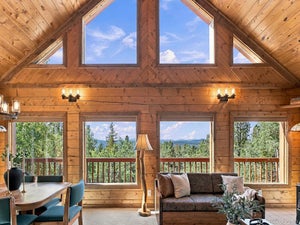
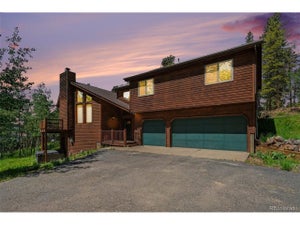
Welcome to Missouri Lakes, a mountain community in central Gilpin County surrounded by evergreen and aspen trees, with mountain views and plenty of room to enjoy the outdoors. This well-maintained and thoughtfully updated home offers a comfortable, functional layout with a bright, open main level and large windows that bring the surrounding landscape inside. A covered front porch welcomes you in, while the gas fireplace adds a cozy spot to gather. The kitchen features granite countertops, stainless steel appliances, and plenty of workspace for everyday cooking or entertaining. Just a half-level up, the primary suite feels private and tucked into the trees. The finished walk-out lower level adds even more living space, with a gas log stove, large family room, full bath, multiple bonus rooms, and a sauna. Outside, the one-acre lot gives you plenty of space to enjoy the mountain setting. The deck overlooks the changing seasons, while a fenced, usable area provides room for outdoor activities, pets, entertaining, or simply enjoying the fresh mountain air. A two-car garage, level paved driveway, and additional space for an RV add to the home's practicality. Missouri Lakes offers a little something you don't find in every mountain community, including four private lakes. County-maintained roads provide easy access year-round. You're also close to Black Hawk and Central City for dining, entertainment, hiking, biking, and a little bit of Colorado history. Highway 119 provides direct access to the Peak-to-Peak corridor and the Front Range, with Denver approximately 25 miles to the east. Get up to $8,000 in lender-paid concession to cover closing costs or buy your rate down!
Property Information
- Property type
- Residential
- Sub-type
- Single Family Residence
- Structure type
- House
- Year built
- 1995
- Living area
- 3,576 Sq Ft
- Lot size
- 0.96 acres
- Garage spaces
- 2
- Parking spaces
- 2
- Ownership
- Individual
- Zoning
- RS
- Days on market
- 58
- MLS® Listing#
- IR1067458
Property Features
- Interior
- Eat-in Kitchen · Open Floorplan · Pantry · Vaulted Ceiling(s)
- Appliances
- Dishwasher · Disposal · Dryer · Freezer · Microwave · Oven · Refrigerator · Washer · Water Softener
- Cooling
- Ceiling Fan(s)
- Heating
- Forced Air
- Flooring
- Tile · Wood
- Fireplace
- Family Room · Gas · Gas Log · Living Room
- Basement
- Full · Walk-Out Access
- Parking
- Heated Garage · RV Access/Parking · Attached
- Laundry
- In Unit
- Patio
- Deck · Patio
- Fencing
- Fenced · Partial
- Lot features
- Sloped · Wooded · Level · Rock Outcropping · Rolling Slope
- Construction
- Frame · Wood Siding
- Foundation
- Slab
- Roof
- Composition
- Windows
- Double Pane Windows · Window Coverings
- Security
- Smoke Detector(s)
- Utilities
- Electricity Available · Natural Gas Available
- Sewer
- Septic Tank
- Water source
- Private · Well
Rooms
Main
- Bedroom11 x 14
- Bedroom11 x 12
- Bedroom14 x 18
- Dining Room11 x 10
- Kitchen12 x 18
- Living Room17 x 21
Lower
- Family Room22 x 21
- Laundry11 x 9
- Office22 x 12
Schools
- Elementary
- Gilpin
- Middle
- Gilpin County School
- High
- Gilpin County School
Financial Details
- HOA
- $125 / AnnuallyAssociation: Missouri Lakes
- Annual taxes
- $1,689Tax year 2025
- Parcel number
- R003729
Directions
From Nederland, head south on HWY 119/Peak to Peak Hwy 15.2 mi. Turn left onto Evergreen Rd 0.2 mi. Turn left onto Aspen Ln 0.4 mi. Property will be on the right.
Open Houses
- 11:00 AM–1:00 PMAdd to calendar

Listing Courtesy: 8z Real Estate - 3035171763
This publication is designed to provide information with regard to the subject matter covered. It is displayed with the understanding that the publisher and authors are not engaged in rendering real estate, legal, accounting, tax, or other professional services and that the publisher and authors are not offering such advice in this publication. If real estate, legal, or other expert assistance is required, the services of a competent, professional person should be sought. The information contained in this publication is subject to change without notice. METROLIST, INC., DBA RECOLORADO MAKES NO WARRANTY OF ANY KIND WITH REGARD TO THIS MATERIAL, INCLUDING, BUT NOT LIMITED TO, THE IMPLIED WARRANTIES OF MERCHANTABILITY AND FITNESS FOR A PARTICULAR PURPOSE. METROLIST, INC., DBA RECOLORADO SHALL NOT BE LIABLE FOR ERRORS CONTAINED HEREIN OR FOR ANY DAMAGES IN CONNECTION WITH THE FURNISHING, PERFORMANCE, OR USE OF THIS MATERIAL.
PUBLISHER'S NOTICE: All real estate advertised herein is subject to the Federal Fair Housing Act and the Colorado Fair Housing Act, which Acts make it illegal to make or publish any advertisement that indicates any preference, limitation, or discrimination based on race, color, religion, sex, handicap, familial status, or national origin.
METROLIST, INC., DBA RECOLORADO will not knowingly accept any advertising for real estate that is in violation of the law. All persons are hereby informed that all dwellings advertised are available on an equal opportunity basis.
Licensed in the state of Colorado
Data Terms of Use
The information contained in this publication is subject to change without notice. METROLIST, INC. MAKES NO WARRANTY OF ANY KIND WITH REGARD TO THIS MATERIAL, INCLUDING, BUT NOT LIMITED TO, THE IMPLIED WARRANTIES OF MERCHANTABILITY AND FITNESS FOR A PARTICULAR PURPOSE. METROLIST, INC. SHALL NOT BE LIABLE FOR ERRORS CONTAINED HEREIN OR FOR ANY DAMAGES IN CONNECTION WITH THE FURNISHING, PERFORMANCE, OR USE OF THIS MATERIAL.
 PUBLISHER'S NOTICE: All real estate advertised herein is subject to the Federal Fair Housing Act and the Colorado Fair Housing Act, which Acts make it illegal to make or publish any advertisement that indicates any preference, limitation, or discrimination based on race, color, religion, sex, handicap, familial status, or national origin.
METROLIST, INC. will not knowingly accept any advertising for real estate that is in violation of the law. All persons are hereby informed that all dwellings advertised are available on an equal opportunity basis.
©2017 METROLIST, INC. All Rights Reserved 7100 E. Belleview Ave. #110 Greenwood Village, CO 80111 USA
ALL RIGHTS RESERVED WORLDWIDE. No part of this publication may be reproduced, adapted, translated, stored in a retrieval system or transmitted in any form or by any means, electronic, mechanical, photocopying, recording, or otherwise, without the prior written permission of the publisher. The information contained herein including but not limited to all text, photographs, digital images, virtual tours, may be seeded and monitored for protection and tracking.
Documents & links
Provided by Joshua Harrod
- Virtual tourVisit
Commute Calculator
Explore commute times from 428 Aspen Lane, Black Hawk, CO 80422.