
5170 Buttonsage DriveSt Cloud, FL 34772
TWIN LAKES PH 8 · Osceola County
Description
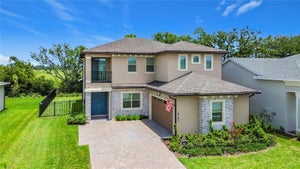
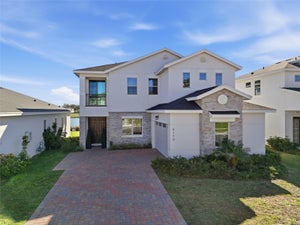
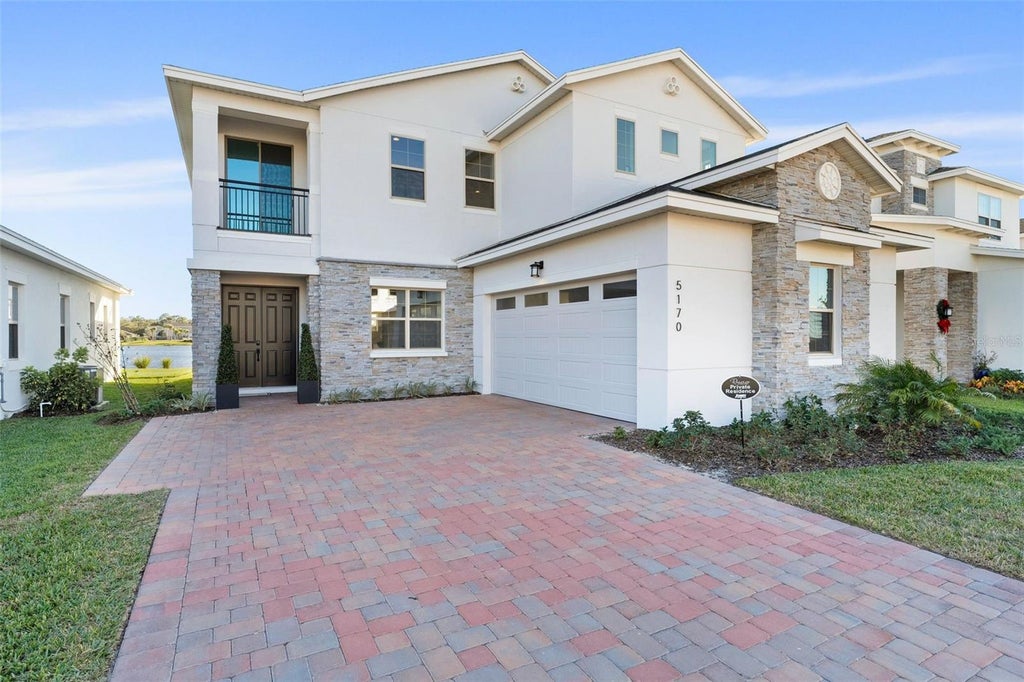
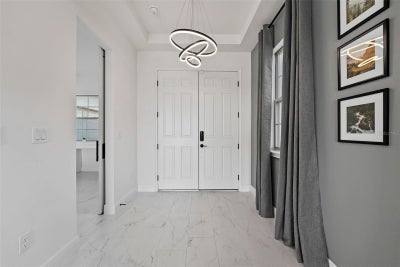
Experience the ultimate luxury living experience at The Reserve at Twin Lakes. This prestigious WATER-FRONT home has been beautifully designed and crafted. As you enter through the beautiful grand foyer, you are greeted by gorgeous custom 12x24 Visconde silver matte tile flooring thru-out connecting the living room to the den, creating a cozy atmosphere perfect for gatherings. A premium surround sound package with 5 speakers will keep you and your guests entertained. The gourmet chefs kitchen features top-of-the-line Samsung appliances and luxury stunning white oak cabinets that connects all the way to the ceiling. A separate wet bar with sink, quartz countertops and luxury cabinets enhance the space. Custom backsplash and an oversized kitchen island makes the kitchen a perfect place for great conversations. The custom metal hood over the range adds a modern touch to the kitchen. Step outside your recessed sliding glass doors into your patio and enjoy relaxing views of the lake. The first floor includes an office space room with built in desk space and storage. There is also a full bathroom downstairs with upgraded stand up shower. Across the hall is the washer/dryer room with a sink and cabinetry. The second floor has loft space, a luxurious primary suite with a private balcony deck looking over the tranquil lake and a deep spacious walk in closet. The primary bathroom is all upgraded to beautiful quartz countertops, matte tiled stand up shower, upgraded light fixtures and dual vanity sinks. There are 3 spacious bedrooms and two full upgraded bathrooms upstairs as well. The attached two-car garage with EV charging outlet and meticulous landscaping complete this exquisite property, making it the perfect sanctuary for modern living in Twin Lakes. The neighborhood features community pool and dog park. Close proximity to medical city and the up and coming NeoCity. Minutes from shopping, dining, US Route 192, 441 and the Florida Turnpike.
Property Information
- Property type
- Residential Lease
- Sub-type
- Single Family Residence
- Year built
- 2024
- Living area
- 3,437 Sq Ft
- Lot size
- 0.14 acres
- Garage spaces
- 2
- Days on market
- 40
- MLS® Listing#
- O6435701
Property Features
- Interior
- Built-in Features · High Ceilings · Tray Ceiling(s) · Walk-In Closet(s) · Wet Bar
- Exterior
- Balcony
- Appliances
- Convection Oven · Cooktop · Dishwasher · Disposal · Dryer · Microwave · Refrigerator · Washer
- Cooling
- Central Air
- Heating
- Central
- Flooring
- Carpet · Tile
- Parking
- Attached
- Laundry
- Laundry Room
- Windows
- Skylight(s)
- Community
- Street Lights
- Utilities
- Natural Gas Available · Natural Gas Connected
- Sewer
- None
- Water source
- Public
Rooms
First
- Dining Room16x18
- Kitchen14x21
- Living Room20x18
Second
- Master Bathroom15x9
- Master Bedroom13x20
Schools
- Elementary
- Hickory Tree Elem
- Middle
- Harmony Middle
- High
- Harmony High
Financial Details
- HOA
- None
- Parcel number
- 20-26-31-5265-0001-1129
Directions
Get on I-4 Express 3 min (0.5 mi) ? Continue on I-4 Express. Take Florida's Tpke to Clay Whaley Rd in St. Cloud. Exit from FL-91 Take Settlers Trail and Nolte Rd to Buttonsage Dr 13 min (6.4 mi) Use the right lane to turn left onto Clay Whaley Rd Turn right onto Florida Nat'l Scenic Trl/Old Canoe Creek Rd Turn left onto Settlers Trail Turn left onto Canoe Creek Rd Turn right onto Nolte Rd At the traffic circle, take the 2nd exit onto E Nolte Rd At the traffic circle, take the 1st exit onto Gdn Grn Trl Turn left onto Buttonsage Dr
Listing Courtesy: URBANISTA BROKERS - 407-619-7272
Last Updated: 2026-08-21T00:00:00.000Z
Documents & links
Provided by Paul Jimenez
- Virtual tourVisit
Commute Calculator
Explore commute times from 5170 BUTTONSAGE DRIVE, ST CLOUD, FL 34772.