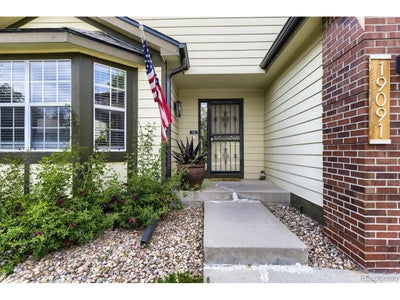
19091 E Chenango CirAurora, CO 80015
Prides Crossing · Arapahoe County
Description
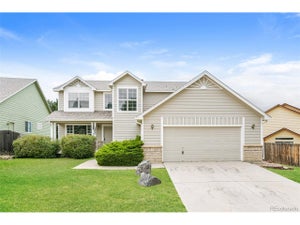
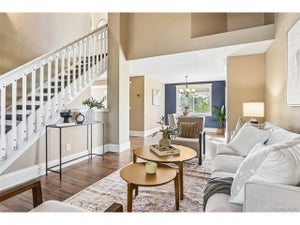
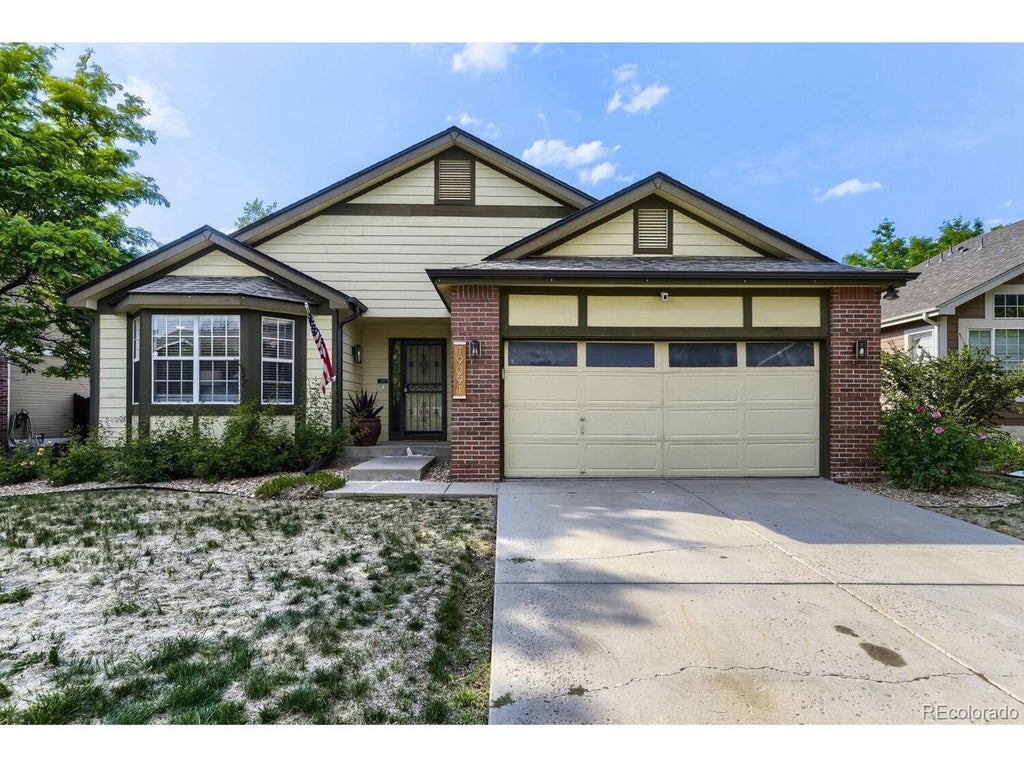
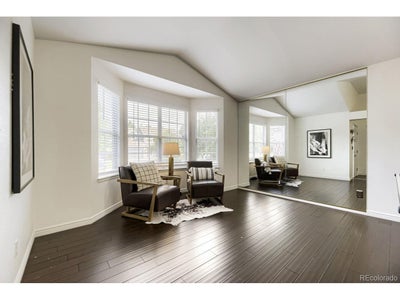
Welcome home to this beautifully designed 4-bedroom, 3-bath ranch-style residence that perfectly blends comfort, space, and effortless livability. From the moment you step inside, you're greeted by a generous, light-filled living area that immediately sets the tone for the home-warm, open, and ideal for both entertaining and everyday relaxation. Whether hosting friends or settling in for a quiet night, this space adapts seamlessly to your lifestyle. Flow naturally into the heart of the home: an open-concept kitchen filled with character and charm, thoughtfully positioned to overlook the secondary living area. Here, vaulted ceilings elevate the space while expansive windows flood the room with natural light. A cozy fireplace anchors the room, creating the perfect backdrop for gatherings, game nights, or slow mornings with coffee. The main-level primary suite is a true retreat, featuring vaulted ceilings that enhance the sense of space, along with a beautifully updated en-suite bathroom. Enjoy a spa-like experience with a spacious walk-in shower showcasing elegant tile work and a thoughtfully designed layout that offers both comfort and functionality. Two additional main-floor bedrooms provide flexibility for children's rooms, a home office, guest space, or a personal fitness studio. The lower level expands your living options even further, offering a versatile secondary living space perfect for a media room, game room, or home theater-ideal for watching the big game or hosting movie nights. You'll also find an additional private bedroom and full bathroom, creating an excellent setup for guests, multigenerational living, or extended stays. Step outside into a private backyard sanctuary surrounded by mature trees, offering shade, privacy, and a peaceful atmosphere that feels like an everyday escape. Already been inspected and home is in great condition!
Property Information
- Property type
- Residential
- Sub-type
- Single Family Residence
- Year built
- 1993
- Living area
- 3,083 Sq Ft
- Lot size
- 0.13 acres
- Garage spaces
- 2
- Days on market
- 95
- MLS® Listing#
- 9653734
Property Features
- Interior
- Eat-in Kitchen · Cathedral Ceiling(s) · Open Floorplan · Pantry · Walk-In Closet(s)
- Appliances
- Self Cleaning Oven · Dishwasher · Refrigerator · Washer · Dryer · Microwave · Disposal
- Cooling
- Central Air · Ceiling Fan(s)
- Heating
- Forced Air
- Fireplace
- Electric · Family Room
- Basement
- Partially Finished · Crawl Space
- Parking
- Attached
- Patio
- Deck
- Lot features
- Level
- Construction
- Wood Siding
- Roof
- Fiberglass
- Windows
- Window Coverings
- Security
- Fire Alarm
- Utilities
- Electricity Available · Cable Available
- Sewer
- Public Sewer
- Water source
- Public
Rooms
Main
- Primary Bedroom
- Bedroom 2
- Bedroom 3
- Dining Room
- Family Room
- Kitchen
- Laundry
- Living Room
Basement
- Bedroom 4
Schools
- Elementary
- Peakview
- Middle
- Thunder Ridge
- High
- Eaglecrest
Financial Details
- HOA
- $64 / MonthlyAssociation: Pride's Crossing master assoc.
- Annual taxes
- $3,271Tax year 2025
Documents & links
Provided by Julia Doherty
- Virtual tourVisit
Commute Calculator
Explore commute times from 19091 E Chenango Cir, Aurora, CO 80015.







 PUBLISHER'S NOTICE: All real estate advertised herein is subject to the Federal Fair Housing Act and the Colorado Fair Housing Act, which Acts make it illegal to make or publish any advertisement that indicates any preference, limitation, or discrimination based on race, color, religion, sex, handicap, familial status, or national origin.