310 Epperson DriveDurham, NC 27712
North Haven · Durham County
Description
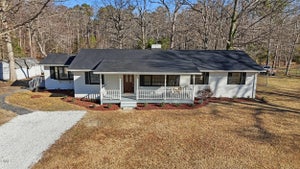
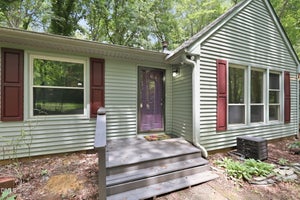
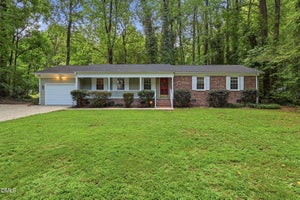
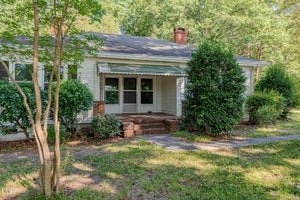
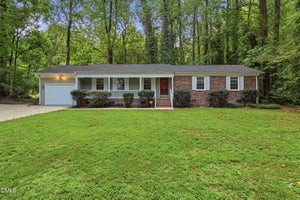
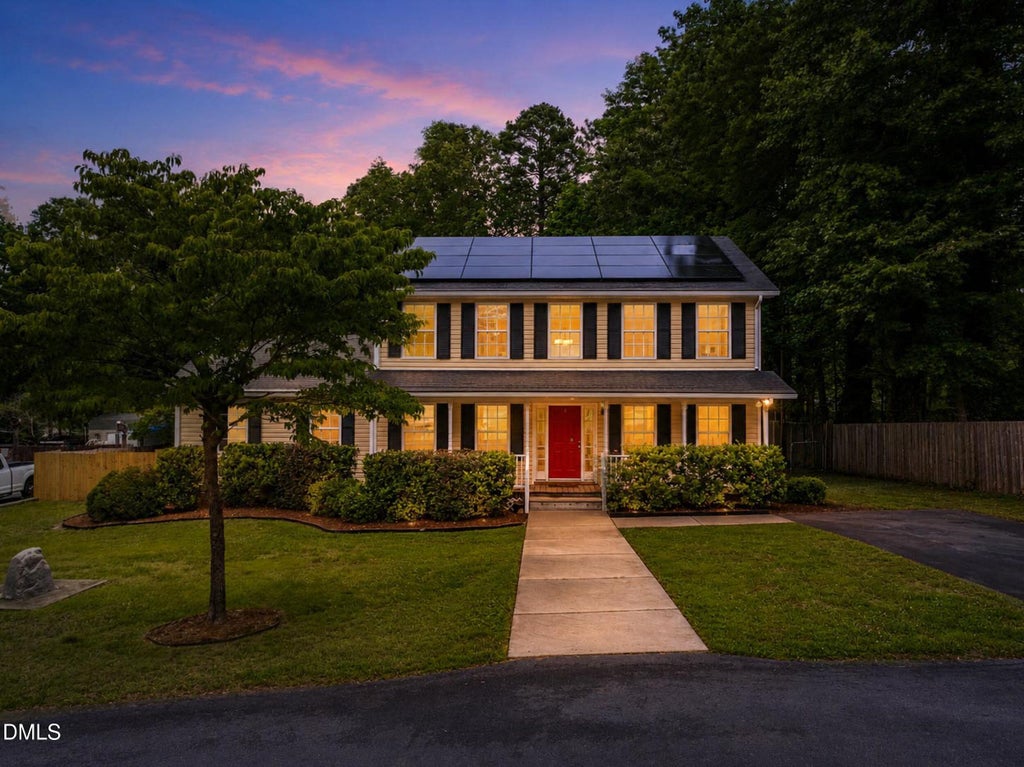
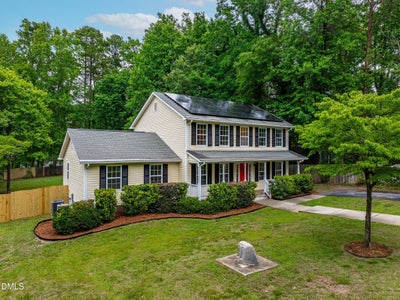
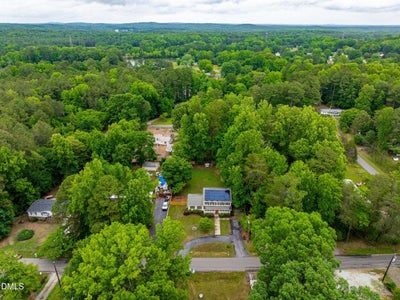
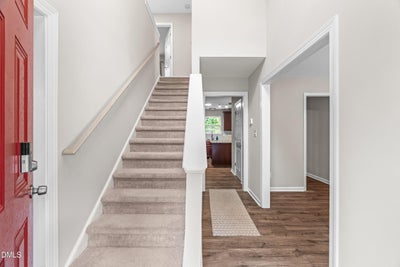
New Price Improvement for Current Market. Beautiful finishes done in 2022 shine throughout this charming 3 bedroom home featuring a spacious first floor primary suite with a luxurious bath and two walk in closets. The oversized recreation room offers endless possibilities - currently the ultimate theater and bar room but it could be any dream space you wanted to create to fit your needs. Situated on nearly half an acre, this property provides room to spread out with a huge fenced in backyard perfect for gardening, hobbies, pets and outdoor entertaining. Bring your tools, toys, chickens, and bunnies and enjoy the feel of a private rural residence while being just minutes from downtown Durham's dining, shopping and entertainment. Showings start Friday May 29th at noon.
Property Information
- Property type
- Residential
- Sub-type
- Single Family Residence
- Style
- Traditional
- Year built
- 2007
- Living area
- 2,542 Sq Ft
- Lot size
- 0.46 acres
- Zoning
- RR
- Days on market
- 142
- MLS® Listing#
- 10170086
Property Features
- Interior
- Ceiling Fan(s) · Eat-in Kitchen · Entrance Foyer · Granite Counters · High Speed Internet · Kitchen Island · Master Downstairs · Walk-In Closet(s)
- Exterior
- Garden · Private Yard · Rain Gutters · Storage
- Appliances
- Built-In Electric Range · Cooktop · Dishwasher · Exhaust Fan · Microwave · Oven · Refrigerator · Stainless Steel Appliance(s) · Washer/Dryer
- Cooling
- Ceiling Fan(s) · Central Air
- Heating
- Active Solar · Central · Forced Air
- Flooring
- Carpet · Vinyl · Tile
- Parking
- Driveway · Private
- Laundry
- Laundry Room · Main Level
- Patio
- Deck · Front Porch
- Fencing
- Back Yard
- Lot features
- Cleared · Back Yard · Front Yard · Garden · Level · Secluded
- Construction
- Vinyl Siding
- Roof
- Asphalt
- Other structures
- Poultry Coop · Shed(s) · Storage
- Utilities
- Electricity Available
- Sewer
- Septic Tank
- Water source
- Private · Well
Rooms
Main
- Breakfast Room99.0 x 104.0
- Entrance Hall611.0 x 122.0
- Dining Room1211.0 x 122.0
- Family Room127.0 x 169.0
- Kitchen105.0 x 169.0
- Laundry61.0 x 61.0
- Living Room127.0 x 121.0
- Master Bathroom162.0 x 106.0
- Master Bedroom197.0 x 125.0
Second
- Bathroom 232.0 x 61.0
- Bathroom 3411.0 x 104.0
- Bathroom 45.0 x 79.0
- Bedroom 2141.0 x 104.0
- Bedroom 3127.0 x 105.0
- Bonus Room136.0 x 292.0
Schools
- Elementary
- Durham - Mangum Elementary
- Middle
- Durham - Lucas Middle School
- High
- Durham - Northern High
Financial Details
- HOA
- None
- Annual taxes
- $3,024Tax year 2025
- Assessed value
- $440,090
- Parcel number
- 188352
Directions
501 North past Northern High School approximately 1 mile. Turn onto Epperson Drive and home will be on the Right

Listing Courtesy: Adorn Realty - 9193235032
Last Updated: 2026-05-28
Commute Calculator
Explore commute times from 310 Epperson Drive, Durham, NC 27712.