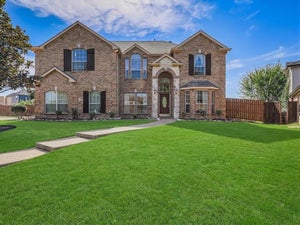
314 Trakehner TrailCelina, TX 75009
Carter Ranch Ph Iib The · Collin County
Description
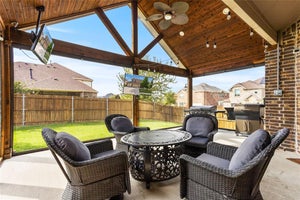
Spacious & Elegant 5-Bedroom Home in Carter Ranch! Welcome to this stunning 5-bedroom, 3.5-bath home nestled in the highly sought-after Carter Ranch community. This 4,418 sq. ft. residence offers the perfect blend of luxury, functionality, and comfort. A grand entry with soaring ceilings and a sweeping staircase sets the tone for the open-concept interior, featuring a dedicated home office, formal dining room, and a bright breakfast nook. The gourmet kitchen is a chef’s dream, complete with custom cabinets, granite countertops, and stainless steel appliances. Relax in the spacious living room with a cozy fireplace, or retreat to the expansive primary suite with a spa-inspired bath, dual vanities, soaking tub, and separate shower. Upstairs, you'll find four additional bedrooms, a second living area, and a fully equipped media room—ideal for entertaining or family movie nights. The fenced backyard offers privacy and room to play or garden, while the two-car garage adds convenience. Enjoy access to premier community amenities, including multiple parks and playgrounds, a resort-style pool, and a scenic lake with biking and walking trails. This is a rare opportunity to own a beautifully appointed home in one of North Texas’s most desirable neighborhoods—schedule your showing today!
Property Information
- Property type
- Residential
- Sub-type
- Single Family Residence
- Style
- Traditional
- Year built
- 2013
- Living area
- 4,418 Sq Ft
- Lot size
- 0.20 acres
- Garage spaces
- 2
- Days on market
- 62
- MLS® Listing#
- 21328186
Property Features
- Interior
- Cathedral Ceiling(s) · Kitchen Island · Other · Walk-In Closet(s) · High Speed Internet
- Exterior
- Garden
- Appliances
- Dishwasher · Disposal · Electric Oven · Gas Cooktop · Gas Water Heater · Microwave · Tankless Water Heater · Vented Exhaust Fan
- Cooling
- Ceiling Fan(s) · Central Air · Electric
- Heating
- Exhaust Fan · Central · Natural Gas
- Flooring
- Carpet · Ceramic Tile · Wood · Vinyl
- Fireplace
- Gas · Gas Starter · Living Room · Masonry · Stone · Gas Log
- Parking
- Driveway · Garage · Garage Door Opener · Garage Faces Front · Attached
- Fencing
- Wood
- Lot features
- Subdivided
- Construction
- Brick · Frame · Other
- Foundation
- Slab
- Roof
- Composition
- Security
- Security System · Smoke Detector(s) · Other
- Utilities
- Cable Available · Electricity Connected · Natural Gas Available
- Sewer
- Public Sewer
- Water source
- Public
Rooms
First
- Breakfast Room0 x 0
- Bath-Half0 x 0
- Dining Room0 x 0
- Kitchen0 x 0
- Laundry0 x 0
- Living Room23 x 16
- Master Bathroom0 x 0
- Master Bedroom22 x 14
- Office16 x 10
Second
- Bath-Full0 x 0
- Bedroom15 x 12
- Bedroom14 x 12
- Bedroom15 x 10
- Loft0 x 0
- Media Room23 x 10
Schools
- Elementary
- O'Dell
- Middle
- Jerry & Linda Moore
- High
- Celina
- District
- Celina ISD
Financial Details
- HOA
- $200 / QuarterlyAssociation: Community Management Association
- Annual taxes
- $13,411
- Parcel number
- R103100BB02201
Directions
Use GPS

Listing Courtesy: FZ Realtors - 702-277-2381
Presented by: Fred Zahedi
Last Updated: 2026-08-14
Documents & links
Provided by Fred Zahedi
- Virtual tourVisit
Commute Calculator
Explore commute times from 314 Trakehner Trail, Celina, TX 75009.