





19 Fleet LaneUtopia, NB E5C 2J7
Description
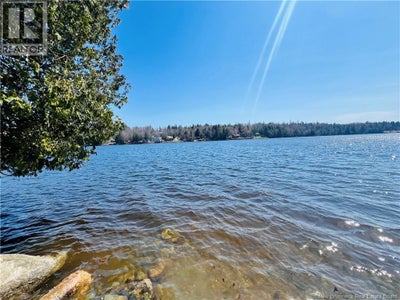
Say hello to your lakefront era on Fleet Lane, perched on the shores of the legendary Lake Utopia. This one...Its a total showstopper! Originally built in 1993 and taken to the next level with a major addition and glow-up in 2012, this home is modern, trendy, and completely move-in ready. Think bright, open-concept living with unreal lake views stealing the spotlight from every angle. The kitchen brings the heat (literally) with a gas stove, flowing effortlessly into the living space and dining nook. Patio doors lead to your waterfront deck..morning coffees, sunset drinks, and weekend entertaining just hit different here. 3 bedrooms, including a dreamy primary suite with ensuite + laundry (because convenience is queen), plus a full main bath and bonus utility/pantry space to keep life organized. Comfort, Its Covered....Wood stove. Heat pump. Electric baseboards. Cozy meets efficient. Outside is where the magic really happens:, Private beach vibes?, Boat dock + launch (lake life = unlocked)? Powered workshop plus extra storage for all your toys. Sold fully furnished & equippedjust bring your suitcase and your sunglasses. Already a proven Airbnb with July & August bookings ready to roll over to the new owner = instant income. And youre only minutes from St. George, but trust me once youre here, you wont want to leave! She Is Bold. Beautiful. Bankable. This is the one everyones going to want! Book Your Private Showing Today! (id:31684)
Property Information
- Property type
- Residential
- Sub-type
- Single Family Residence
- Structure type
- House
- Year built
- 1993
- Living area
- 1,400 Sq Ft
- Lot size
- 0.46 acres
- Lot dimensions
- 0.46
- Ownership
- Freehold
- Listing #
- NB136282
Property Features
- Exterior
- Balcony
- Cooling
- Heat Pump
- Heating
- Baseboard · Heat Pump · Electric · Wood
- Flooring
- Ceramic Tile · Laminate
- Basement
- Crawl Space
- Parking
- Detached
- Lot features
- On Golf Course
- Construction
- Vinyl Siding
- Foundation
- Concrete Perimeter
- Community
- Fishing
- Sewer
- Septic Tank
- Water source
- Well
Rooms
Main level
- 2pc Ensuite bath6' x 6'4''
- Primary Bedroom12' x 15'
- Bath (# pieces 1-6)9'5'' x 6'7''
- Living room/Dining room18'2'' x 22'9''
- Bedroom9'6'' x 12'
- Bedroom9'7'' x 12'
- Kitchen11'6'' x 12'5''
- Utility Room4'9'' x 7'3''
Financial Details
- Annual taxes
- $1,809
- Parcel number
- 01243617
Directions
From St George, travel towards utopia. Turn left past Utopia Convenience Store onto Mainline Road, keep right onto Woodbury turn onto Fleet Lane. This stunner is on the left, notice sign!

Listing Courtesy: Coastal Realty
Data Terms of Use
This website is operated by EXIT Realty Charlotte County, a brokerage who is a member of The Canadian Real Estate Association (CREA). The content on this website is owned or controlled by CREA. By accessing this website, the user agrees to be bound by these terms of use as amended from time to time, and agrees that these terms of use constitute a binding contract between the user, EXIT Realty Charlotte County, and CREA.
Copyright
The content on this website is protected by copyright and other laws, and is intended solely for the private, non-commercial use by individuals. Any other reproduction, distribution or use of the content, in whole or in part, is specifically prohibited. Prohibited uses include commercial use, “screen scraping”, “database scraping”, and any other activity intended to collect, store, reorganize or manipulate the content of this website.
Trademarks
REALTOR®, REALTORS®, and the REALTOR® logo are certification marks that are owned by REALTOR® Canada Inc. and licensed exclusively to The Canadian Real Estate Association (CREA). These certification marks identify real estate professionals who are members of CREA and who must abide by CREA’s By-Laws, Rules, and the REALTOR® Code. The MLS® trademark and the MLS® logo are owned by CREA and identify the professional real estate services provided by members of CREA.
Liability and Warranty Disclaimer
The information contained on this website is based in whole or in part on information that is provided by members of CREA, who are responsible for its accuracy. CREA reproduces and distributes this information as a service for its members, and assumes no responsibility for its completeness or accuracy.
Amendments
EXIT Realty Charlotte County may at any time amend these Terms of Use by updating this posting. All users of this site are bound by these amendments should they wish to continue accessing the website, and should therefore periodically visit this page to review any and all such amendments.
Utopia Market Statistics
How this home compares to 15 active listings in Utopia, NB
| Utopia median | This listing | |
|---|---|---|
| Median listing price | $650,000 | $575,000 |
| Median days on market | 120 | — |
| Median Sq Ft | 1,999 | 1,400 |
| Median price / Sq Ft | $320 | $411 |
Market statistics compiled from active EXIT Realty® and MLS listings in Utopia, NB.
Commute Calculator
Explore commute times from 19 Fleet Lane, Utopia, NB E5C 2J7.
More homes to consider
View similar homes View nearby homes$80,000
Nearby0.5 km180 Route 780St George, NB E5C2E7#30101253
$80,000
Nearby0.5 km180 Route 780St George, NB E5C2E7#30101312


Similar Home Values
Comparable nearby listings and their asking prices.
| Address | Price | Beds | Baths | Sq Ft |
|---|---|---|---|---|
| 28 Eel Cove Road, Utopia, NB | $529,000 | 3 | 2 | 1,652 |
| 32 Campbell Hill Road, St George, NB | $529,900 | 3 | 3 | 3,700 |
| 3 Hatt Crescent, St George, NB | $574,900 | 5 | 3 | 2,240 |
| 84 Route 785, Pennfield, NB | $499,900 | 3 | 2 | 1,818 |


