2212 Beechnut TrailHolt, MI 48842
Moorwood · Ingham County
Description
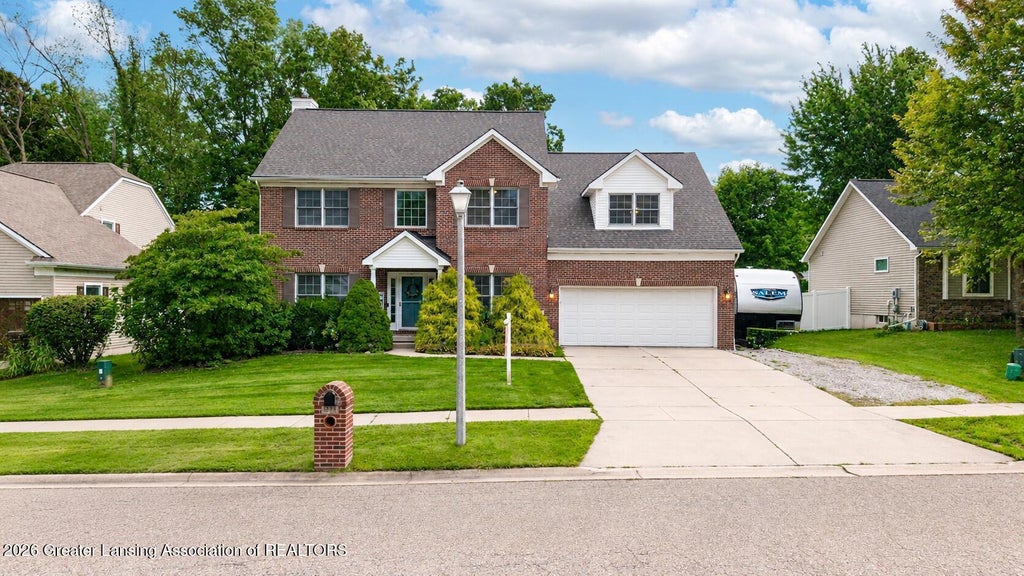
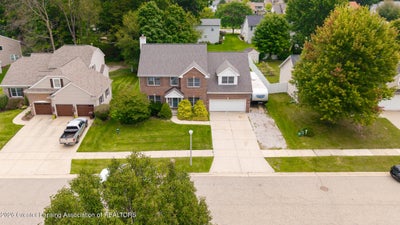
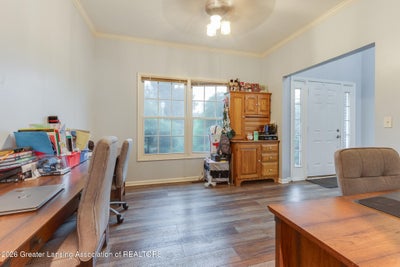
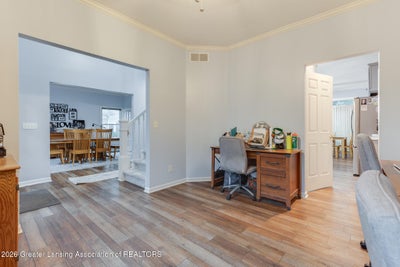
Welcome to 2212 Beechnut Trail in Holt, an impressive 4-bedroom, 3.5-bath home offering 3,490 finished square feet of beautifully updated living space. From the attractive all-brick front exterior to the extensive interior updates, this home is designed for both comfort and style. The spacious, renovated kitchen is the heart of the home, featuring quartz countertops, freshly painted cabinetry, updated appliances, and abundant workspace. Crown molding enhances both the kitchen and formal dining room, while the inviting living room offers a cozy gas fireplace. A versatile second dining area makes the perfect home office or flex space, and the large first-floor laundry room provides exceptional storage and convenience. Beautiful luxury vinyl plank flooring flows throughout the main living areas, including the living room, dining room, kitchen, laundry room, office, and half bath. Fresh interior paint throughout gives the home a bright, move-in-ready feel. The fully finished basement significantly expands the living space, offering endless possibilities for entertaining, recreation, or multi-generational living. Outside, enjoy the new back deck, in-ground sprinkler system, and an oversized, extra-deep two-car garage with plenty of room for storage or a workshop. Major updates include a complete tear-off roof (2021) and water heater (2020), providing peace of mind for years to come. Combining generous living space, quality updates, and a desirable Holt location, this beautifully maintained home is ready for its next owners to enjoy.
Property Information
- Property type
- Residential
- Sub-type
- Single Family Residence
- Style
- Traditional
- Year built
- 2001
- Living area
- 3,490 Sq Ft
- Lot size
- 0.23 acres
- Lot dimensions
- 80x125.37
- Garage spaces
- 2
- Days on market
- 14
- MLS® Listing#
- 299201
Property Features
- Interior
- Breakfast Bar · Ceiling Fan(s) · Crown Molding · Double Vanity · Eat-in Kitchen · Entrance Foyer · High Speed Internet · Pantry · Recessed Lighting
- Exterior
- Rain Gutters
- Appliances
- Dishwasher · Disposal · Dryer · Gas Oven · Gas Range · Gas Water Heater · Microwave · Oven · Range · Refrigerator · Stainless Steel Appliance(s) · Washer
- Cooling
- Ceiling Fan(s) · Central Air
- Heating
- Central · Forced Air · Natural Gas
- Flooring
- Carpet · Ceramic Tile · Laminate · Vinyl
- Fireplace
- Living Room
- Basement
- Finished · Full · Sump Pump
- Parking
- Attached · Driveway · Garage Door Opener · Oversized
- Laundry
- Laundry Room · Sink
- Patio
- Deck · Front Porch · Porch
- Lot features
- Back Yard · City Lot · Front Yard · Sprinklers In Front · Sprinklers In Rear
- Construction
- Brick · Vinyl Siding
- Foundation
- Concrete Perimeter
- Roof
- Shingle
- Windows
- Double Pane Windows · Screens
- Other structures
- Shed(s)
- Utilities
- Cable Available · Natural Gas Available · Water Connected · Sewer Connected · Natural Gas Connected · Electricity Connected · Cable Connected
- Sewer
- Public Sewer
- Water source
- Public
Financial Details
- Annual taxes
- $9,448Tax year 2025
- Parcel number
- 33-25-05-17-406-021
Directions
Holt Rd to N on Washington W on Old School, turns into Cedar Bend W on Beechnut
Listing Courtesy: Keller Williams Realty Lansing - 5178531200
Presented by: Brock Fletcher
Documents & links
Provided by Brock Fletcher
- Virtual tourVisit
Commute Calculator
Explore commute times from 2212 Beechnut Trail, Holt, MI 48842.