5520 Montex RoadDenton, TX 76226
Country Lakes Classic 50 · Denton County
Description
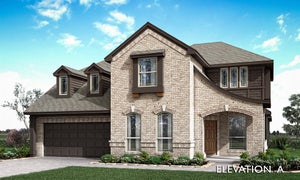
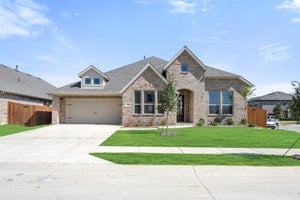
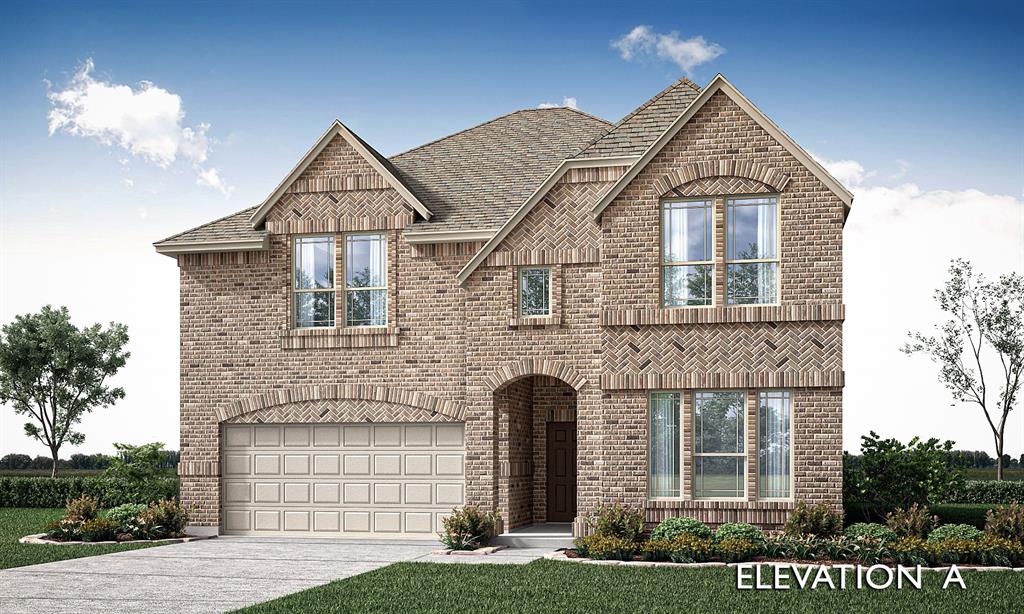
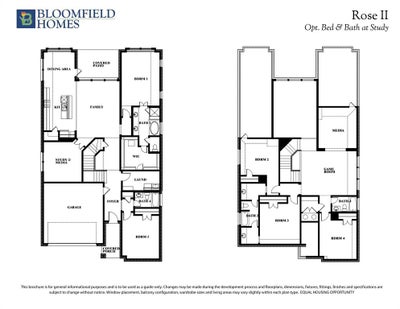
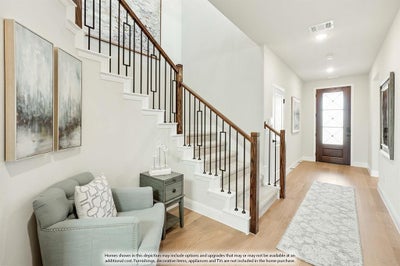
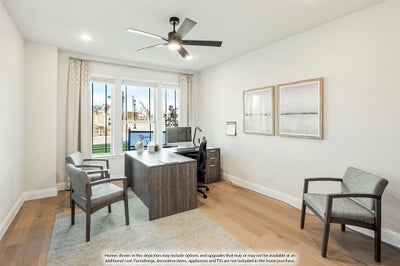
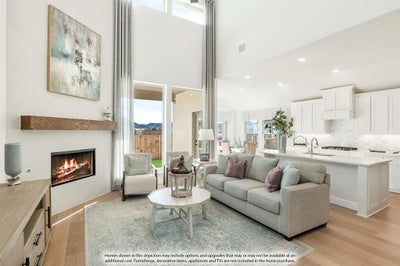
BRAND NEW! NEVER LIVED IN! Ready November 2026! Bloomfield Homes' Rose II is a two-story plan with 5 bedrooms, 4 full baths, a study, game room, media room, and 2-car garage, thoughtfully divided living space to Country Lakes. The upgraded 8' wood-and-glass front door sets the tone, but the real story is how much this plan fits without making every room compete for attention. Downstairs, the primary suite stays tucked away with a window seat, spacious bath, and walk-in closet, while a separate bedroom and full bath add flexibility near the front of the home. The study gives you another defined room of its own. In the center, a tall ceiling open the family room around a tile fireplace carried to the mantel, with engineered wood flooring connecting the entry, halls, study, kitchen, and family room. The Deluxe Kitchen is built to work hard, pairing quartz countertops with Shaker cabinetry, built-in appliances, a vent hood, pot-and-pan drawers, trash pullout, single-bowl sink, 3 pendant lights, under-cabinet lighting, and a stained island back panel with raised panels for added contrast. Upstairs, the layout changes pace with 3 secondary bedrooms, 2 full baths, a large game room, and a separate media room, giving the second floor plenty of purpose. Patterned carpet softens the bedrooms, stairs, game room, and upper halls, while upgraded tile finishes the baths and utility room. A mud room, tankless gas water heater, gutters, and extra storage details handle the practical side. Out back, the covered patio is finished with a gas stub, and ceiling fan with light kit, ready for evenings outside without adding another project to the list. Come see the Rose II at the Bloomfield Homes model in Country Lakes!
Property Information
- Property type
- Residential
- Sub-type
- Single Family Residence
- Style
- Traditional
- Year built
- 2026
- Living area
- 3,560 Sq Ft
- Lot size
- 0.14 acres
- Lot dimensions
- 55x110
- Garage spaces
- 2
- Days on market
- 6
- MLS® Listing#
- 21391811
Property Features
- Interior
- Built-in Features · Double Vanity · Eat-in Kitchen · Granite Counters · Kitchen Island · Open Floorplan · Pantry · Vaulted Ceiling(s) · Walk-In Closet(s) · High Speed Internet
- Exterior
- Rain Gutters · Private Yard
- Appliances
- Dishwasher · Disposal · Electric Oven · Gas Cooktop · Gas Water Heater · Microwave · Tankless Water Heater · Vented Exhaust Fan
- Cooling
- Ceiling Fan(s) · Central Air · Electric
- Heating
- Exhaust Fan · Central · Fireplace(s) · Natural Gas
- Flooring
- Carpet · Tile · Wood
- Fireplace
- Family Room · Gas Log
- Parking
- Covered · Direct Access · Driveway · Enclosed · Garage · Garage Door Opener · Garage Faces Front · Attached
- Laundry
- Washer Hookup
- Patio
- Covered · Front Porch · Patio
- Fencing
- Back Yard · Fenced · Wood
- Lot features
- Few Trees · Interior Lot · Landscaped · Subdivided
- Construction
- Brick
- Foundation
- Slab
- Roof
- Composition
- Security
- Carbon Monoxide Detector(s) · Smoke Detector(s)
- Community
- Clubhouse · Park · Playground · Pool
- Utilities
- Cable Available
- Sewer
- Public Sewer
- Water source
- Public
Rooms
First
- Breakfast Room10 x 9
- Bedroom12 x 14
- Kitchen8 x 16
- Laundry12 x 5
- Living Room14 x 18
- Master Bedroom12 x 18
- Office12 x 13
Second
- Bedroom12 x 12
- Bedroom13 x 13
- Game Room18 x 14
- Media Room12 x 13
Schools
- Elementary
- EP Rayzor
- Middle
- Tom Harpool
- High
- Guyer
- District
- Denton ISD
Financial Details
- HOA
- $450 / Semi-annuallyAssociation: Insight Association Management
- Parcel number
- R1003189
Directions
From I-35W South, take Exit 79 for Robson Ranch Rd-Crawford Rd. Turn east onto Crawford Rd. Take a left onto Country Lakes Blvd.

Listing Courtesy: Visions Realty & Investments - 817-288-5510
Presented by: Marsha Ashlock
Last Updated: 2026-09-21T00:00:00.000Z
Documents & links
Provided by Marsha Ashlock
- Virtual tourVisit
Commute Calculator
Explore commute times from 5520 Montex Road, Denton, TX 76226.