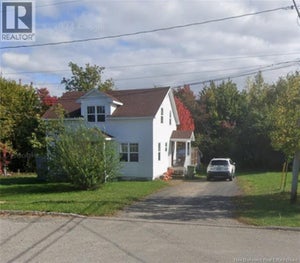
250 RaymondBathurst, NB E2A 2V9
Description
Why pay someone else's mortgage when you can build your own equity? For an average mortgage payment of roughly $1,000 a month, 250 Raymond Avenue, Bathurst is your chance to own a beautiful, highly functional home that completely redefines affordable living. Perfectly tailored for a young couple, downsizers, or anyone craving a stylish, low-maintenance lifestyle, this turnkey property maximizes every single square foot. Stepping inside, youll immediately notice the high-end aesthetic and extremely practical floor plan. The main level offers the capacity for all-on-one-floor living if you choose, featuring the primary bedroom with laundry tucked away in the closet, a modern kitchen, a stylish bathroom, and a bright living room with a large window and a dining counter that connects it seamlessly to the kitchen. The kitchen, bathroom, and fresh flooring throughout the entire home were all completely remodeled in 2023, creating a clean, cohesive interior that feels incredibly fresh and inviting. The top floor is made up of a second large bedroom and a versatile loft landing area perfect for an office or play space, plus extensive storage built right into the eaves. This home is also highly energy efficient, featuring two ductless mini-split heat pumps installed in 2024 - complete with a 10-year warranty - and PVC windows throughout, keeping your NB Power bill remarkably low at roughly $200/month on equalized billing. Additionally, the roof is approximately 10 years old, almost all plumbing was newly replaced in 2024, and the electrical panel was updated within the last 5 years. Outside, the fully fenced backyard with fresh landscaping completed in 2025 allows for complete privacy while being tucked into a practical, central location right in town. You are just minutes from CCNB, Walmart, Kent, local schools, restaurants, and recreational trails. Dont watch someone else build wealth with your hard-earned money. Schedule your viewing today! (id:31684)
Property Information
- Property type
- Residential
- Sub-type
- Single Family Residence
- Structure type
- House
- Stories
- 1
- Living area
- 964 Sq Ft
- Lot size
- 0.11 acres
- Lot dimensions
- 0.107
- Ownership
- Freehold
- Listing #
- NB142819
Property Features
- Cooling
- Heat Pump
- Heating
- Baseboard · Heat Pump
- Flooring
- Tile · Laminate · Wood
- Basement
- Crawl Space
- Construction
- Vinyl Siding
- Foundation
- Block
- Sewer
- Public Sewer
- Water source
- Public
Rooms
Main level
- Primary Bedroom11'10'' x 12'2''
- 4pc Bathroom7'9'' x 6'3''
- Kitchen13'5'' x 9'9''
- Living Room16'2'' x 11'11''
Second level
- Bedroom12'3'' x 11'11''
- Loft12'3'' x 10'3''
Financial Details
- Annual taxes
- $2,626
- Parcel number
- 20024543
Directions
From Highway Route 11 take Exit 308 for St Anne St in Bathurst. Continue on St Anne St for 2.4KM and turn onto Raymond Dr. House in near the beginning of the road on the left.

Listing Courtesy: Keller Williams Capital Realty
Data Terms of Use
This website is operated by EXIT Realty Specialists, a brokerage who is a member of The Canadian Real Estate Association (CREA). The content on this website is owned or controlled by CREA. By accessing this website, the user agrees to be bound by these terms of use as amended from time to time, and agrees that these terms of use constitute a binding contract between the user, EXIT Realty Specialists, and CREA.
Copyright
The content on this website is protected by copyright and other laws, and is intended solely for the private, non-commercial use by individuals. Any other reproduction, distribution or use of the content, in whole or in part, is specifically prohibited. Prohibited uses include commercial use, “screen scraping”, “database scraping”, and any other activity intended to collect, store, reorganize or manipulate the content of this website.
Trademarks
REALTOR®, REALTORS®, and the REALTOR® logo are certification marks that are owned by REALTOR® Canada Inc. and licensed exclusively to The Canadian Real Estate Association (CREA). These certification marks identify real estate professionals who are members of CREA and who must abide by CREA’s By-Laws, Rules, and the REALTOR® Code. The MLS® trademark and the MLS® logo are owned by CREA and identify the professional real estate services provided by members of CREA.
Liability and Warranty Disclaimer
The information contained on this website is based in whole or in part on information that is provided by members of CREA, who are responsible for its accuracy. CREA reproduces and distributes this information as a service for its members, and assumes no responsibility for its completeness or accuracy.
Amendments
EXIT Realty Specialists may at any time amend these Terms of Use by updating this posting. All users of this site are bound by these amendments should they wish to continue accessing the website, and should therefore periodically visit this page to review any and all such amendments.
Commute Calculator
Explore commute times from 250 Raymond, Bathurst, NB E2A 2V9.