

599 Coldstream DriveWaterloo, ON N2V 2H3
441 - Erbsville/Laurelwood
Description
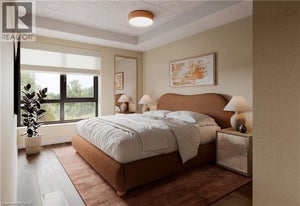
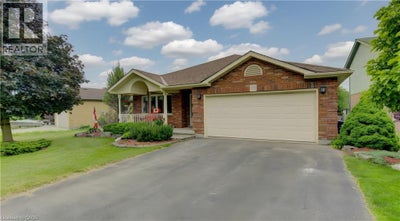
Custom-built 4-bedroom backsplit offering approximately 2,700 sq. ft. of finished living space on a stunning premium lot backing onto greenspace, a playground, and a scenic pond. The bright and spacious main level showcases soaring cathedral ceilings in the living and dining rooms featuring new hardwood floors, creating an impressive open-concept feel. The custom kitchen overlooks the family room and features a walkout to the deck, perfect for BBQ, Matching Custom made kitchen table and chairs included. The upper level offers three generous bedrooms with California Shutters and a spacious main bath complete with a relaxing jacuzzi tub. The expansive lower level features a large family room with a cozy gas fireplace, a fourth bedroom or ideal home office with California Shutters, and a walkout to a covered porch and fully fenced backyard with gate to park. The finished rec room provides additional living space for family gatherings, recreation, or a media room. Laundry chute in upstairs bathroom cabinet goes directly beside lower level laundry room. An exceptional family home in a highly desirable setting with beautiful views and direct access to nature. Excellent location close to schools & Universities, walking trails, Laurel Creek Conservation area, community centres, library, St. Jacobs Farmers Market, quick highway access! (id:31684)
Property Information
- Property type
- Residential
- Sub-type
- Single Family Residence
- Structure type
- House
- Stories
- 3
- Living area
- 2,119 Sq Ft
- Parking spaces
- 4
- Ownership
- Freehold
- Listing #
- 40855258
Property Features
- Interior
- Central Vacuum
- Appliances
- Cooktop · Washer · Refrigerator · Water Softener · Dryer
- Cooling
- Central Air
- Heating
- Forced Air · Natural Gas
- Basement
- Sump Pump · Finished · Full
- Parking
- Paved · Attached
- Lot features
- Greenbelt
- Construction
- Brick
- Sewer
- Public Sewer
- Water source
- Public
Rooms
Basement
- Recreation room19'3'' x 21'0''
- Laundry9'7'' x 17'9''
Lower level
- 4pc Bathroom5'9'' x 8'6''
- Bedroom11'10'' x 12'5''
- Family Room18'10'' x 20'6''
Second level
- 3pc Bathroom5'11'' x 11'6''
- Primary Bedroom12'11'' x 18'10''
- Bedroom9'1'' x 11'3''
- Bedroom9'9'' x 14'10''
Main level
- Foyer6'4'' x 7'11''
- Dining Room9'11'' x 12'0''
- Kitchen10'3'' x 22'0''
- Living Room12'0'' x 14'5''
Financial Details
- Annual taxes
- $6,001

Listing Courtesy: Royal LePage Wolle Realty
Data Terms of Use
This website is operated by EXIT Realty Hare (Peel), Brokerage, a brokerage who is a member of The Canadian Real Estate Association (CREA). The content on this website is owned or controlled by CREA. By accessing this website, the user agrees to be bound by these terms of use as amended from time to time, and agrees that these terms of use constitute a binding contract between the user, EXIT Realty Hare (Peel), Brokerage, and CREA.
Copyright
The content on this website is protected by copyright and other laws, and is intended solely for the private, non-commercial use by individuals. Any other reproduction, distribution or use of the content, in whole or in part, is specifically prohibited. Prohibited uses include commercial use, “screen scraping”, “database scraping”, and any other activity intended to collect, store, reorganize or manipulate the content of this website.
Trademarks
REALTOR®, REALTORS®, and the REALTOR® logo are certification marks that are owned by REALTOR® Canada Inc. and licensed exclusively to The Canadian Real Estate Association (CREA). These certification marks identify real estate professionals who are members of CREA and who must abide by CREA’s By-Laws, Rules, and the REALTOR® Code. The MLS® trademark and the MLS® logo are owned by CREA and identify the professional real estate services provided by members of CREA.
Liability and Warranty Disclaimer
The information contained on this website is based in whole or in part on information that is provided by members of CREA, who are responsible for its accuracy. CREA reproduces and distributes this information as a service for its members, and assumes no responsibility for its completeness or accuracy.
Amendments
EXIT Realty Hare (Peel), Brokerage may at any time amend these Terms of Use by updating this posting. All users of this site are bound by these amendments should they wish to continue accessing the website, and should therefore periodically visit this page to review any and all such amendments.
Commute Calculator
Explore commute times from 599 COLDSTREAM Drive, Waterloo, ON N2V 2H3.