103 Mariners DriveCrossville, TN 38558
Lancaster · Cumberland County - 34 County
Description
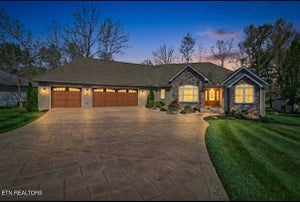
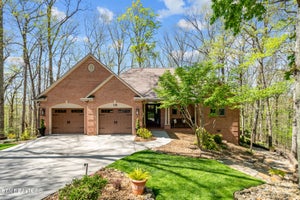
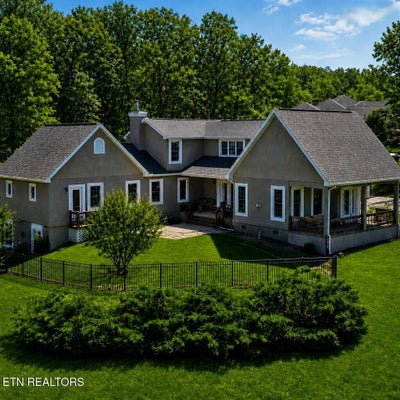
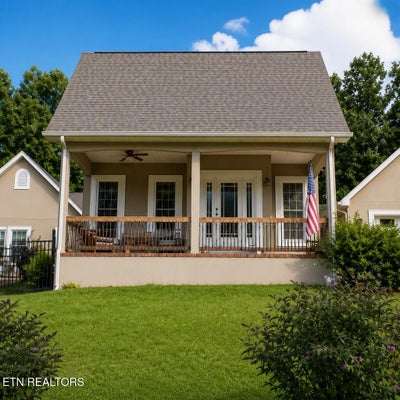
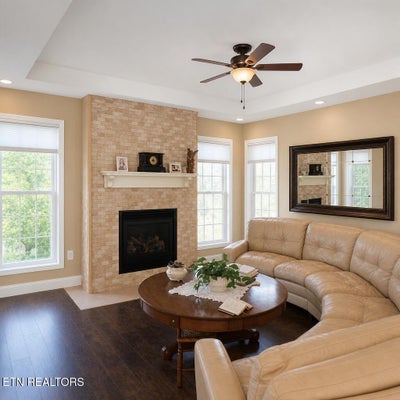
UNIQUENESS WITH CHARM AND USEFULNESS FOR ALL ROOMS IN THIS HOME!!! The home was built for the present owners with one thing in mind, Quality and Usefulness'', with 2 x 6 exterior studs for added insulation, windows are mirrored framed for sound and insulation purposed too. Let me walk you through the 3 bedrooms, 3 baths and 3 propane gas log fireplaces room by room. As you enter the home from the large double lot (.59 AC) and huge driveway you enter into a nicely finished breeze way to the right of it is extra- large garage that has a tiled dog shower, to the left of the breeze way you enter the laundry room that has custom hickory cabinets that match the cabinets in the large open kitchen, with solid surface counter tops, propane gas cook top, great sized island and a beautifully finished pantry. Off of the kitchen is the semi- formal dining/living room with a tiled propane gas log fireplace to the front entrance of the home that leads you out to the covered porch and the partially fenced yard. Also off of the kitchen is a delightful, covered porch and patio area with electric ready hot tub hook ups. Rounding off the main level is the grand primary suite with sitting room/ office, see through fireplace,,, large walk- in shower, huge walk-in closet floor and a sauna too. Second floor two large bedrooms, sitting room and a goods size bathroom. The fantastic lower level has many possibilities, such as med/rec room with a fireplace/ bath large closet More extras: springer system, encapsulated crawl space,17 Kw Generator,3 HVAC,one for each level on demand tankless hot water heater, attic stairs for extra storage and a good-sized shed too. COME AND SEE FOR YOURSELF!!!
Property Information
- Property type
- Residential
- Sub-type
- Single Family Residence
- Style
- Contemporary
- Year built
- 2010
- Stories
- 2
- Living area
- 4,023 Sq Ft
- Lot size
- 0.59 acres
- Lot dimensions
- 176.17 X 152.7 IRR
- Garage spaces
- 2
- Days on market
- 10
- MLS® Listing#
- 1355453
Property Features
- Interior
- Walk-In Closet(s) · Kitchen Island · Pantry · Breakfast Bar · Master Downstairs
- Appliances
- Tankless Water Heater · Gas Cooktop · Dishwasher · Disposal · Dryer · Microwave · Refrigerator · Self Cleaning Oven · Washer
- Cooling
- Central Air · Ceiling Fan(s)
- Heating
- Heat Pump · Electric
- Flooring
- Laminate · Tile
- Fireplace
- Gas Log · See Through
- Basement
- Finished · Partially Finished · Unfinished · Crawl Space · Walk-Out Access · Bath/Stubbed
- Parking
- Off Street · Garage Door Opener · Attached · Garage
- Patio
- Patio · Porch · Covered · Deck
- Fencing
- Wrought Iron
- Lot features
- Wooded · Corner Lot · Landscaped
- Construction
- Stucco · Frame
- Security
- Security Service · Smoke Detector(s)
- Other structures
- Storage
- Community
- Golf · Playground · Pool · Tennis Court(s)
- Sewer
- Public Sewer
- Water source
- Public
Schools
- Elementary
- Crab Orchard
- Middle
- Crab Orchard
- High
- Stone Memorial
Financial Details
- HOA
- $140 / Monthly
- Parcel number
- 053L B 028.00
Directions
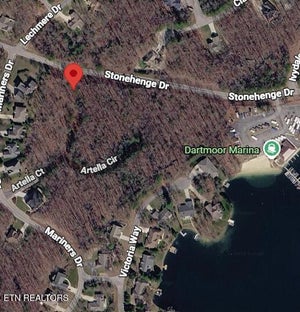
Peavine Road, turn left on Stonehenge Drive, right on Mariners Drive, home is on the left side of the street. . (Corner of Stonehenge and Mariners Drive)
Listing Courtesy: Century 21 Fountain Realty, LLC - 9317072100
Commute Calculator
Explore commute times from 103 Mariners Drive, Crossville, TN 38558.