

1895 E Seadrift DriveWindsor, CO 80550
Water Valley South Sub · Weld County
Description
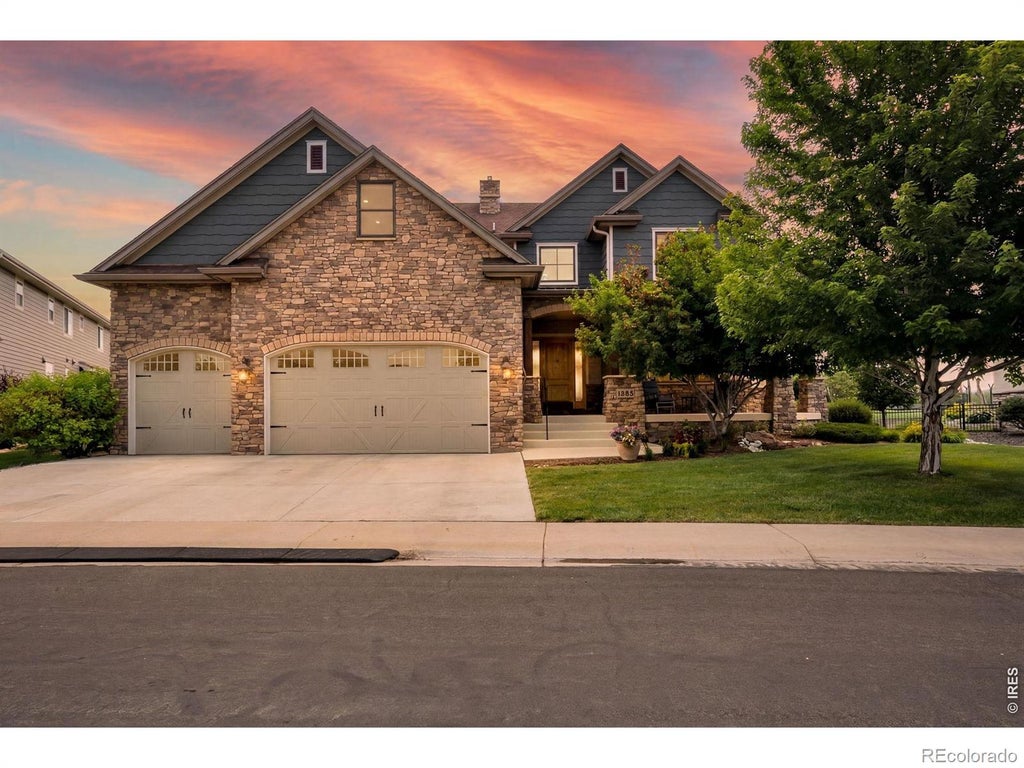
Don't miss the lifestyle video at http://bit.ly/4uaWdRP. Experience the art of lakefront living in this extraordinary Water Valley ranch-style estate,gracefully positioned along the tranquil shores of Eagle Lake w/sweeping views of the 5th hole at Pelican Lakes Golf Course.Encompassing more than 8,000sf of thoughtfully curated living space,this exceptional residence offers a rare opportunity to embrace one of the community's most coveted waterfront settings.Blending timeless elegance w/effortless comfort,every detail has been designed to enhance daily living & create unforgettable moments.Mornings begin w/soft sunlight dancing across the water,while evenings are spent relaxing on your private beach or enjoying the freedom of motorized boating on Eagle Lake,the only lake within Water Valley to offer this motorized boats.At the heart of the home,the expansive covered lanai/4-seasons room creates a seamless transition between indoor/outdoor spaces.Open the windows for summer entertaining or heat the wood stove & enjoy winter snowfall.The main level features a luxurious primary suite,dedicated office & spacious laundry room for effortless everyday living.Designed for guests & entertaining,the upper level offers generously sized bedrooms,a large recreation space & a second laundry room.Below,the partially finished lower level presents more than 3,300 sq.ft. of endless possibilities, for additional living space,a theater,wellness retreat,wine room,golf simulator or gathering areas tailored to your lifestyle.Modern convenience is woven throughout w/ the Savant Home Automation System,putting lighting,security & whole-home entertainment at your fingertips w/ the touch of a button.Beyond the home itself,Water Valley offers a lifestyle unlike any other. Golf cart-friendly streets connect residents to championship golf,resort-style pools,fitness amenities & miles of scenic trails.This exceptional lakefront residence is an invitation to experience the pinnacle of luxury living.
Property Information
- Property type
- Residential
- Sub-type
- Single Family Residence
- Structure type
- House
- Year built
- 2015
- Living area
- 5,289 Sq Ft
- Lot size
- 0.31 acres
- Garage spaces
- 3
- Parking spaces
- 3
- Ownership
- Individual
- Zoning
- res
- Days on market
- 97
- MLS® Listing#
- IR1062567
Property Features
- Interior
- Eat-in Kitchen · Kitchen Island · Open Floorplan · Pantry · Vaulted Ceiling(s) · Walk-In Closet(s) · Wet Bar
- Appliances
- Dishwasher · Disposal · Double Oven · Microwave · Oven · Refrigerator
- Cooling
- Ceiling Fan(s) · Central Air
- Heating
- Forced Air · Wood Stove
- Flooring
- Tile · Wood
- Fireplace
- Gas · Gas Log · Great Room
- Basement
- Bath/Stubbed · Full
- Parking
- Oversized · Attached
- Laundry
- In Unit
- Patio
- Deck · Patio
- Lot features
- Level · Sprinklers In Front
- Construction
- Stone · Frame
- Roof
- Composition
- Windows
- Double Pane Windows · Window Coverings
- Security
- Smoke Detector(s) · Fire Alarm
- Utilities
- Cable Available · Electricity Available · Natural Gas Available
- Sewer
- Public Sewer
- Water source
- Public
Rooms
Main
- Bedroom21 x 15
- Dining Room13 x 14
- Kitchen17 x 12
- Laundry12 x 8
- Living Room27 x 21
- Office16 x 13
Upper
- Bedroom13 x 13
- Bedroom11 x 13
- Bedroom21 x 23
Schools
- Elementary
- Tozer
- Middle
- Windsor
- High
- Windsor
Financial Details
- HOA
- $140 / AnnuallyAssociation: Advanced HOA Mngmt
- Annual taxes
- $12,963Tax year 2025
- Parcel number
- R3021904

Listing Courtesy: 1st Realty Associates Inc - 7209351137
This publication is designed to provide information with regard to the subject matter covered. It is displayed with the understanding that the publisher and authors are not engaged in rendering real estate, legal, accounting, tax, or other professional services and that the publisher and authors are not offering such advice in this publication. If real estate, legal, or other expert assistance is required, the services of a competent, professional person should be sought. The information contained in this publication is subject to change without notice. METROLIST, INC., DBA RECOLORADO MAKES NO WARRANTY OF ANY KIND WITH REGARD TO THIS MATERIAL, INCLUDING, BUT NOT LIMITED TO, THE IMPLIED WARRANTIES OF MERCHANTABILITY AND FITNESS FOR A PARTICULAR PURPOSE. METROLIST, INC., DBA RECOLORADO SHALL NOT BE LIABLE FOR ERRORS CONTAINED HEREIN OR FOR ANY DAMAGES IN CONNECTION WITH THE FURNISHING, PERFORMANCE, OR USE OF THIS MATERIAL.
PUBLISHER'S NOTICE: All real estate advertised herein is subject to the Federal Fair Housing Act and the Colorado Fair Housing Act, which Acts make it illegal to make or publish any advertisement that indicates any preference, limitation, or discrimination based on race, color, religion, sex, handicap, familial status, or national origin.
METROLIST, INC., DBA RECOLORADO will not knowingly accept any advertising for real estate that is in violation of the law. All persons are hereby informed that all dwellings advertised are available on an equal opportunity basis.
Licensed in the state of Colorado
Data Terms of Use
The information contained in this publication is subject to change without notice. METROLIST, INC. MAKES NO WARRANTY OF ANY KIND WITH REGARD TO THIS MATERIAL, INCLUDING, BUT NOT LIMITED TO, THE IMPLIED WARRANTIES OF MERCHANTABILITY AND FITNESS FOR A PARTICULAR PURPOSE. METROLIST, INC. SHALL NOT BE LIABLE FOR ERRORS CONTAINED HEREIN OR FOR ANY DAMAGES IN CONNECTION WITH THE FURNISHING, PERFORMANCE, OR USE OF THIS MATERIAL.
 PUBLISHER'S NOTICE: All real estate advertised herein is subject to the Federal Fair Housing Act and the Colorado Fair Housing Act, which Acts make it illegal to make or publish any advertisement that indicates any preference, limitation, or discrimination based on race, color, religion, sex, handicap, familial status, or national origin.
METROLIST, INC. will not knowingly accept any advertising for real estate that is in violation of the law. All persons are hereby informed that all dwellings advertised are available on an equal opportunity basis.
©2017 METROLIST, INC. All Rights Reserved 7100 E. Belleview Ave. #110 Greenwood Village, CO 80111 USA
ALL RIGHTS RESERVED WORLDWIDE. No part of this publication may be reproduced, adapted, translated, stored in a retrieval system or transmitted in any form or by any means, electronic, mechanical, photocopying, recording, or otherwise, without the prior written permission of the publisher. The information contained herein including but not limited to all text, photographs, digital images, virtual tours, may be seeded and monitored for protection and tracking.
Documents & links
Provided by Jennifer Hart
- Virtual tourVisit
Commute Calculator
Explore commute times from 1895 E Seadrift Drive, Windsor, CO 80550.