

26 Brady CrescentCanoe Cove, PE C0A 1H0
Description
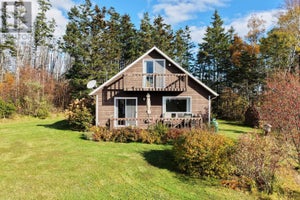
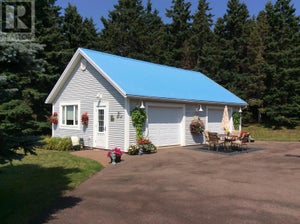
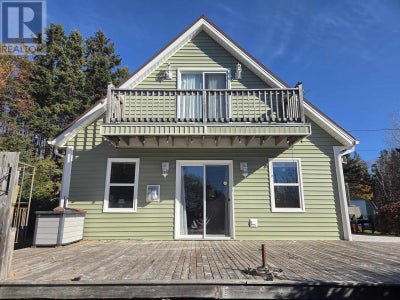
Imagine waking up to spectacular views of the Northumberland Strait and enjoying miles of beautiful sandy beaches just steps from your doorstep! Located in the highly sought-after South Shore community of Spruce Grove Estates, this charming 3-bedroom chalet-style cottage offers the perfect blend of coastal living, comfort, and privacy. Step inside to a spacious and inviting living room featuring a cozy propane fireplace, perfect for relaxing after a day at the beach. A heat pump provides comfort during the warm summer months, while electric heating keeps things cozy on those cooler fall evenings. Outside, two sun-filled decks offer wonderful spaces to entertain, unwind, or simply enjoy the peaceful surroundings. Mature landscaping provides plenty of privacy, while two storage sheds, including one generously sized shed, offer ample room for all your seasonal belongings and beach essentials. The spray-foamed floor adds extra comfort and efficiency, making this property an excellent candidate for potential year-round living. Ideally situated along PEI's beautiful South Shore, between Charlottetown and the Confederation Bridge, Spruce Grove Estates is a well-established community with a dedicated Homeowners Association that takes pride in maintaining the charm and integrity of the neighbourhood. With a community water supply and several residents already enjoying year-round living, it's easy to see why this location is so desirable. Whether you're searching for a peaceful summer getaway or dreaming of making coastal living a year-round lifestyle, this wonderful property offers an opportunity you won't want to miss. Come experience the beauty of PEI's South Shore for yourself! All sizes and measurements are approximate and to be verified by the purchaser. (id:31684)
Property Information
- Property type
- Land
- Year built
- 2001
- Stories
- 1
- Living area
- 1,048 Sq Ft
- Lot dimensions
- 0.35
- Ownership
- Freehold
- Listing #
- 202626844
Property Features
- Appliances
- Electric Range · Washer · Dryer
- Heating
- Baseboard · Electric · Propane
- Flooring
- Laminate · Vinyl
- Basement
- None
- Construction
- Vinyl Siding
- Sewer
- Septic Tank
Rooms
Main level
- Eat in kitchen18x11.5
- Primary Bedroom13.4x17
- Living Room12x12
Second level
- Bedroom10x11.5
- Bedroom11x17
Financial Details
- Annual taxes
- $1,679Tax year 2026
- Parcel number
- 669168

Listing Courtesy: COLDWELL BANKER/PARKER REALTY
Data Terms of Use
This website is operated by EXIT Realty PEI, a brokerage who is a member of The Canadian Real Estate Association (CREA). The content on this website is owned or controlled by CREA. By accessing this website, the user agrees to be bound by these terms of use as amended from time to time, and agrees that these terms of use constitute a binding contract between the user, EXIT Realty PEI, and CREA.
Copyright
The content on this website is protected by copyright and other laws, and is intended solely for the private, non-commercial use by individuals. Any other reproduction, distribution or use of the content, in whole or in part, is specifically prohibited. Prohibited uses include commercial use, “screen scraping”, “database scraping”, and any other activity intended to collect, store, reorganize or manipulate the content of this website.
Trademarks
REALTOR®, REALTORS®, and the REALTOR® logo are certification marks that are owned by REALTOR® Canada Inc. and licensed exclusively to The Canadian Real Estate Association (CREA). These certification marks identify real estate professionals who are members of CREA and who must abide by CREA’s By-Laws, Rules, and the REALTOR® Code. The MLS® trademark and the MLS® logo are owned by CREA and identify the professional real estate services provided by members of CREA.
Liability and Warranty Disclaimer
The information contained on this website is based in whole or in part on information that is provided by members of CREA, who are responsible for its accuracy. CREA reproduces and distributes this information as a service for its members, and assumes no responsibility for its completeness or accuracy.
Amendments
EXIT Realty PEI may at any time amend these Terms of Use by updating this posting. All users of this site are bound by these amendments should they wish to continue accessing the website, and should therefore periodically visit this page to review any and all such amendments.