10 Dylan CourtDillon, CO 80435
SODA CREEK AT LAKE DILLON PUD · Summit County
Description
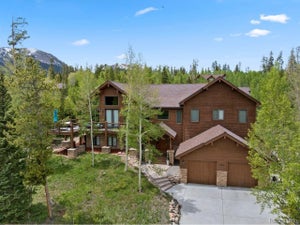
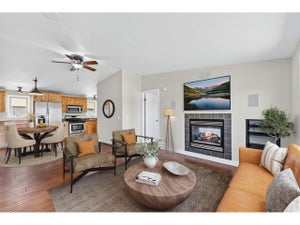
This spacious 5-bedroom, 3-bathroom home offers 3,370 square feet of thoughtfully designed living space and mountain views. Built in 2006, the home has been extensively refreshed and is truly move-in ready. Step inside to an open floor plan featuring a large kitchen that flows seamlessly into the living and dining areas — perfect for entertaining and gatherings. Additional living space gives you room to spread out, whether that's a second family room / games room, that offers exceptional flexibility and can easily serve as the 5th bedroom. The main-level office offers the same versatility, making this floor plan one of the most adaptable you'll find in the area. The primary suite features a fully remodeled bathroom (2024) with an enclosed shower/steam/soaking tub room. Outfitted with a Mr. Steam unit. Fresh interior paint throughout gives the entire home a bright, updated feel. New carpet this summer and all-new windows (2025) add comfort, efficiency, and peace of mind. Outside, a new exterior stain gives the home great curb appeal, while the large fenced yard and hot tub create the perfect spot to relax and take in the mountain scenery after a day on the slopes or trails. Car and gear storage won't be an issue with the oversized 3-car tandem garage, offering 809 square feet — plenty of room for vehicles, skis, bikes, and all your mountain toys.
Property Information
- Property type
- Residential
- Sub-type
- Single Family Residence
- Structure type
- House
- Year built
- 2006
- Living area
- 3,370 Sq Ft
- Lot size
- 0.31 acres
- Garage spaces
- 3
- Parking spaces
- 3
- Ownership
- Individual
- Zoning
- CPUD
- Days on market
- 7
- MLS® Listing#
- 7702433
Property Features
- Interior
- Ceiling Fan(s) · High Ceilings · Kitchen Island · Vaulted Ceiling(s) · Walk-In Closet(s)
- Appliances
- Dishwasher · Disposal · Dryer · Microwave · Range · Refrigerator · Washer
- Cooling
- Ceiling Fan(s) · None
- Heating
- Natural Gas · Radiant
- Flooring
- Carpet · Tile · Wood
- Fireplace
- Gas
- Parking
- Attached
- Patio
- Front Porch · Patio
- Construction
- Frame · Wood Siding
- Roof
- Shingle
- Utilities
- Natural Gas Available · Cable Available · Electricity Connected · Natural Gas Connected · Phone Available
- Sewer
- Public Sewer
- Water source
- Public
Rooms
Main
- Bathroom Full
- Bedroom
Upper
- Bathroom Full
- Bedroom
Schools
- Elementary
- Summit Cove
- Middle
- Summit
- High
- Summit
Financial Details
- HOA
- $250 / AnnuallyAssociation: Soda Creek HOA
- Annual taxes
- $7,479Tax year 2025
- Parcel number
- 6507857
Directions
From Swan Mtn. Rd. Turn onto Cove BLVD. Stay on Cove BLVD. past Whispering Pines Ranch Entrance. Right on Dylan Court. First house on Right

Listing Courtesy: Breckenridge Associates Real Estate Llc - james@breckenridgeassociates.com,970-389-1654
This publication is designed to provide information with regard to the subject matter covered. It is displayed with the understanding that the publisher and authors are not engaged in rendering real estate, legal, accounting, tax, or other professional services and that the publisher and authors are not offering such advice in this publication. If real estate, legal, or other expert assistance is required, the services of a competent, professional person should be sought. The information contained in this publication is subject to change without notice. METROLIST, INC., DBA RECOLORADO MAKES NO WARRANTY OF ANY KIND WITH REGARD TO THIS MATERIAL, INCLUDING, BUT NOT LIMITED TO, THE IMPLIED WARRANTIES OF MERCHANTABILITY AND FITNESS FOR A PARTICULAR PURPOSE. METROLIST, INC., DBA RECOLORADO SHALL NOT BE LIABLE FOR ERRORS CONTAINED HEREIN OR FOR ANY DAMAGES IN CONNECTION WITH THE FURNISHING, PERFORMANCE, OR USE OF THIS MATERIAL.
PUBLISHER'S NOTICE: All real estate advertised herein is subject to the Federal Fair Housing Act and the Colorado Fair Housing Act, which Acts make it illegal to make or publish any advertisement that indicates any preference, limitation, or discrimination based on race, color, religion, sex, handicap, familial status, or national origin.
METROLIST, INC., DBA RECOLORADO will not knowingly accept any advertising for real estate that is in violation of the law. All persons are hereby informed that all dwellings advertised are available on an equal opportunity basis.
Licensed in the state of Colorado
Data Terms of Use
The information contained in this publication is subject to change without notice. METROLIST, INC. MAKES NO WARRANTY OF ANY KIND WITH REGARD TO THIS MATERIAL, INCLUDING, BUT NOT LIMITED TO, THE IMPLIED WARRANTIES OF MERCHANTABILITY AND FITNESS FOR A PARTICULAR PURPOSE. METROLIST, INC. SHALL NOT BE LIABLE FOR ERRORS CONTAINED HEREIN OR FOR ANY DAMAGES IN CONNECTION WITH THE FURNISHING, PERFORMANCE, OR USE OF THIS MATERIAL.
 PUBLISHER'S NOTICE: All real estate advertised herein is subject to the Federal Fair Housing Act and the Colorado Fair Housing Act, which Acts make it illegal to make or publish any advertisement that indicates any preference, limitation, or discrimination based on race, color, religion, sex, handicap, familial status, or national origin.
METROLIST, INC. will not knowingly accept any advertising for real estate that is in violation of the law. All persons are hereby informed that all dwellings advertised are available on an equal opportunity basis.
©2017 METROLIST, INC. All Rights Reserved 7100 E. Belleview Ave. #110 Greenwood Village, CO 80111 USA
ALL RIGHTS RESERVED WORLDWIDE. No part of this publication may be reproduced, adapted, translated, stored in a retrieval system or transmitted in any form or by any means, electronic, mechanical, photocopying, recording, or otherwise, without the prior written permission of the publisher. The information contained herein including but not limited to all text, photographs, digital images, virtual tours, may be seeded and monitored for protection and tracking.
Commute Calculator
Explore commute times from 10 Dylan Court, Dillon, CO 80435.