
545 Oakley BoulevardPearl River, LA 70452
Berkshire · St Tammany County
Description
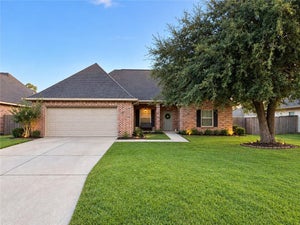
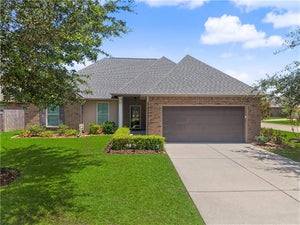
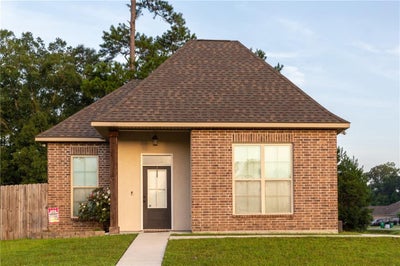
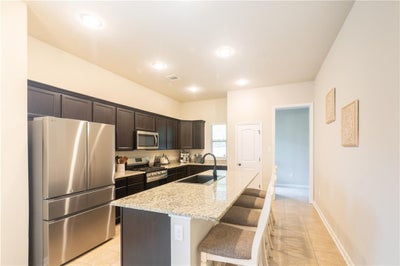
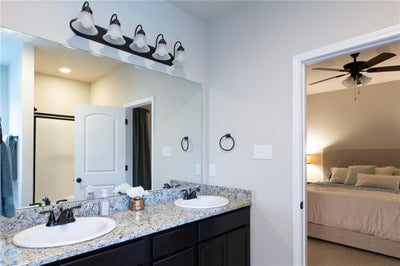
Motivated Sellers, as reflected in this new Price Improvement!! Unique home specifically designed for the owners and the only one in Berkshire. Sits on a corner lot with woods behind the house and across the side street. This house is a MUST SEE! It has been meticulously kept, and looks new. Open floor plan as foyer flows to living room, to dining room to the kitchen. The kitchen boasts a beautiful granite island measuring approximately 8'10" x 3.5', with a large single bowl sink. There is a mud room between the kitchen and the garage, and a connecting laundry room with shelving and a clothes hanging bar added by the sellers. The primary suite includes a walk-in closet, and a bathroom with a garden tub, separate shower, and a double vanity. In addition, this house has a back porch and the sellers also fenced the yard. Energy efficient features include radiant barrier roof decking, high efficiency HVAC system and a tankless gas water heater. Sellers have also added a security system with cameras that remain with the property.
Property Information
- Property type
- Residential
- Sub-type
- Single Family Residence
- Style
- Traditional
- Year built
- 2018
- Living area
- 1,721 Sq Ft
- Lot size
- 0.23 acres
- Lot dimensions
- 69.44'x122.45'x88.20'x120.05'
- Parking spaces
- 2
- Days on market
- 88
- MLS® Listing#
- 2568218
Property Features
- Interior
- Ceiling Fan(s) · Granite Counters · Pantry
- Appliances
- Dishwasher · Disposal · Microwave · Oven · Range
- Cooling
- Ceiling Fan(s) · Central Air
- Heating
- Natural Gas · Central
- Fireplace
- None
- Pool
- None
- Parking
- Garage
- Laundry
- Washer Hookup
- Patio
- Porch
- Lot features
- Corner Lot · City Lot
- Construction
- Brick · Stucco · Vinyl Siding
- Foundation
- Slab
- Roof
- Shingle
- Security
- Security System · Closed Circuit Camera(s)
- Sewer
- Public Sewer
- Water source
- Public
Rooms
Lower
- MudRoom9' x 6'
- Bedroom13'-2" x 9'-11"
- Dining Room10'-6" x 16'-2"
- Kitchen13'-7" x 15'-5"
- Laundry9.5' x 6'
- Living Room14'-10" x 18-'9"
- Master Bedroom14'-5" x 13'
Financial Details
- HOA
- $350 · period not statedAssociation: GNO Property Managemnt
- Parcel number
- 100868
Directions
From Robert Blvd., continue into the traffic circle to go straight onto Robert Rd. extension. Turn right onto Abney Farm Road, Left onto Oakley. 545 is the last house on the left.
Open Houses
- 2:00–4:00 PMAdd to calendar
Listing Courtesy: Compass Slidell - 9856411000
Commute Calculator
Explore commute times from 545 OAKLEY Boulevard, Pearl River, LA 70452.