




107 Sequoia BoulevardNevada, TX 75173
Bear Creek · Collin County
Description
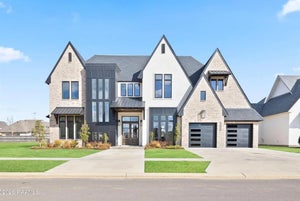
Welcome to Bear Creek - Luxury Country Living on 1+ Acre Homesites with No HOA, No PID, and No MUD! Experience the perfect blend of luxury, privacy, and freedom in this beautiful Modern Farmhouse-inspired community. Designed for buyers looking to move up and enjoy more space, Bear Creek offers peaceful country living with the convenience of nearby amenities. The Summit II is a stunning 4,423 sq. ft. single-story home featuring 4 bedrooms, 5 bathrooms, a private office, game room, and oversized 3-car garage. The open-concept design includes a gourmet kitchen with a large quartz island, built-in double ovens, gas cooktop, walk-in pantry, and luxury finishes throughout. Relax in the spa-inspired primary suite or enjoy evenings on the covered patio overlooking your private backyard with beautiful tree-lined views. With no HOA, no PID, and no MUD, Bear Creek gives you the freedom to create the lifestyle you’ve always wanted - from outdoor spaces to custom additions. Welcome home to Bear Creek - where luxury, privacy, and country living come together.
Property Information
- Property type
- Residential
- Sub-type
- Single Family Residence
- Style
- Craftsman
- Year built
- 2026
- Living area
- 4,423 Sq Ft
- Lot size
- 2.13 acres
- Garage spaces
- 3
- Days on market
- 196
- MLS® Listing#
- 21206728
Property Features
- Interior
- Kitchen Island · Open Floorplan · Pantry · Vaulted Ceiling(s) · Walk-In Closet(s)
- Appliances
- Dishwasher · Disposal · Gas Cooktop · Gas Oven · Microwave · Double Oven · Tankless Water Heater
- Cooling
- Ceiling Fan(s) · Central Air
- Heating
- Propane
- Flooring
- Carpet · Hardwood · Tile
- Fireplace
- Gas · Gas Starter · Living Room · Outside · Propane · Stone · Wood Burning
- Parking
- Garage · Garage Door Opener · Oversized · Attached
- Construction
- Brick · Stone
- Foundation
- Slab
- Roof
- Composition
- Utilities
- Propane
- Sewer
- Septic Tank
- Parcel number
- R-13923-00B-0020-1
Rooms
First
- Bedroom12 x 13
- Bedroom14 x 12
- Bedroom12 x 12
- Dining Room15 x 14
- Kitchen9 x 20
- Living Room23 x 24
- Master Bedroom18 x 16
- Office13 x 12
Schools
- Elementary
- Mcclendon
- Middle
- Leland Edge
- High
- Community
- District
- Community ISD
Directions
Use GPS

Listing Courtesy: Cope Realty, LLC - amyhuynh@copedfw.com
Presented by: Amy Huynh
Last Updated: 2026-03-12
Nevada Market Statistics
How this home compares to 69 active listings in Nevada, TX
| Nevada median | This listing | |
|---|---|---|
| Median listing price | $530,769 | $1,080,750 |
| Median days on market | 101 | 196 |
| Median Sq Ft | 2,200 | 4,423 |
| Median price / Sq Ft | $196 | $244 |
Market statistics compiled from active EXIT Realty® and MLS listings in Nevada, TX.
Commute Calculator
Explore commute times from 107 Sequoia Boulevard, Nevada, TX 75173.
More homes to consider
View similar homes View nearby homes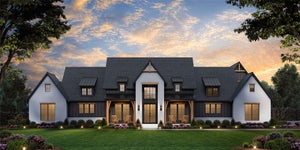

Similar Home Values
Comparable nearby listings and their asking prices.
| Address | Price | Beds | Baths | Sq Ft |
|---|---|---|---|---|
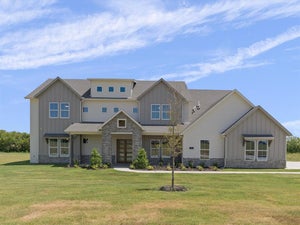
| 702 Colonial Court, Nevada, TX | $1,135,900 | 4 | 5 | 4,667 |
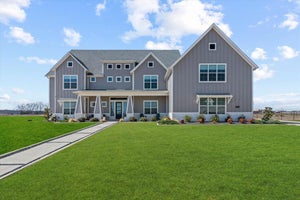
| 710 Freedom Lane, Nevada, TX | $1,099,000 | 5 | 6 | 5,188 |
| 711 Lexington Lane, Nevada, TX | $999,990 | 5 | 5 | 5,789 |
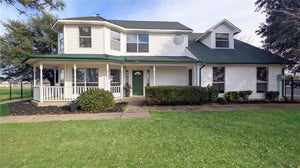
| 5909 County Road 488, Nevada, TX | $974,900 | 4 | 3 | 2,228 |


