8757 Brook RoadMcLean, VA 22102
WOODSIDE ESTATES · FAIRFAX County
Description
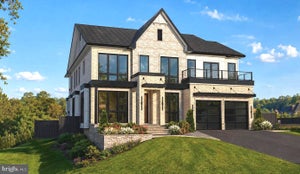
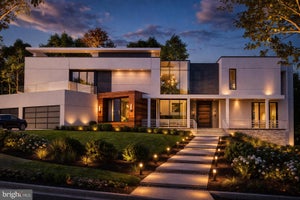
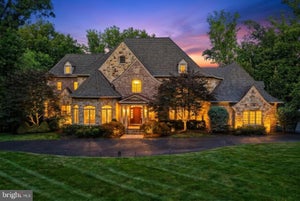
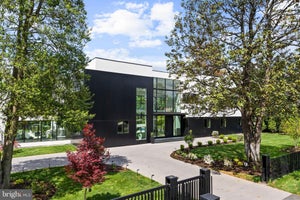
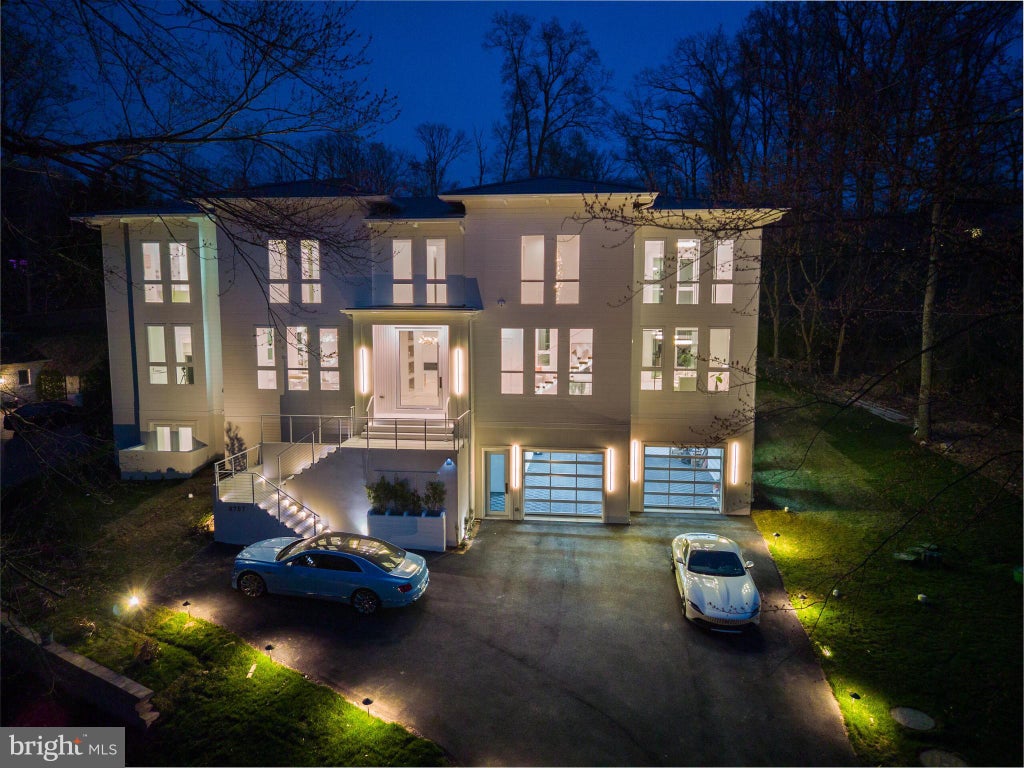
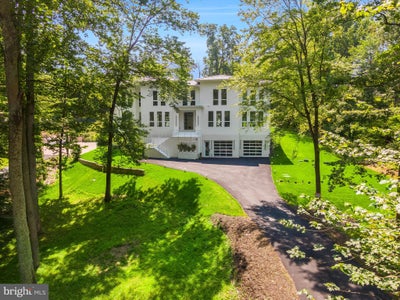
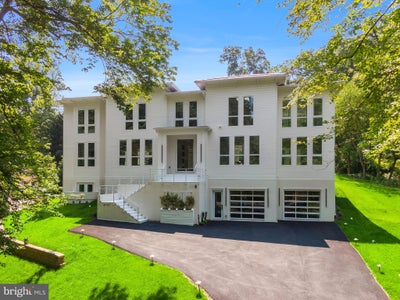
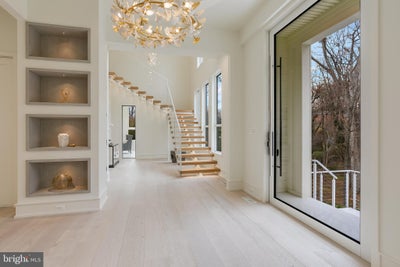
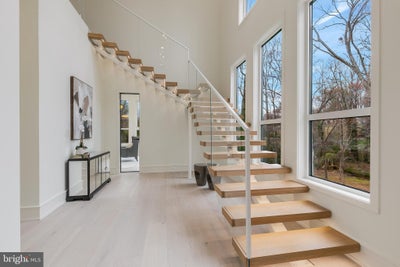
Offered at a compelling new price, this home represents a rare opportunity to own nearly 9,000 square feet of new construction in one of McLean’s most coveted settings. The scale, design, and craftsmanship, paired with partial lake views and protected surroundings, create an exceptional value that is seldom available. This exquisite California-style new construction home is an architectural masterpiece, and there is no possibility of future development to the right of the property overlooking the lake. This 6-bedroom, 7-bathroom home seamlessly blends modern elegance with warmth and functionality, featuring 12-foot ceilings, 10-foot doors, and an incredible 108 windows that flood the interiors with natural light while capturing picturesque partial lake views. Step inside and be captivated by two elegant floating staircases and stunning white oak flooring that extends throughout the home. The regal gourmet kitchen is a chef’s dream, complete with a second butler’s kitchen for effortless entertaining. The bright breakfast room, formal dining room, family room, sitting room, and a private office with a full bath provide both grandeur and comfort. Four Montigo fireplaces are thoughtfully placed throughout, adding warmth and ambiance to the home’s sophisticated aesthetic. The upper level boasts a lavish owner’s suite, complete with a private sitting room, elegantly separated by a custom fireplace, a bespoke walk-in closet designed with impeccable craftsmanship, and an opulent bath with heated floors. Three additional spacious bedrooms, each with its own ensuite bath, provide comfort and privacy. A secondary family room and a separate office/lounge, uniquely divided by retractable sliding doors, offer versatile spaces for work, relaxation, or entertaining. A conveniently located laundry room completes the second level, enhancing both functionality and ease of living. Designed for leisure and luxury, the lower level is a true retreat, featuring a state-of-the-art media room with 13-foot ceilings—perfectly suited for a golf simulator setup. This level also boasts a sauna, a recreation room with a fireplace and full wet bar, an exercise room, and a wine room. This home is as functional as it is breathtaking, offering a 4-car garage equipped to support a lift for extra car storage—perfect for automobile enthusiasts. A true architectural statement, this home delivers refined luxury, modern convenience, and complete serenity. Located in one of McLean’s most prestigious neighborhoods, this home offers an unmatched location just 16 miles from Washington, D.C. It provides seamless access to both Reagan National Airport and Dulles International Airport and is less than 5 miles from the vibrant Tysons Corner hub. With major interstates nearby, commuting is effortless, making this an ideal residence for those seeking both luxury and convenience. The seller is open to seller-financing options.
Property Information
- Property type
- Residential
- Sub-type
- Single Family Residence
- Structure type
- House
- Year built
- 2025
- Living area
- 8,700 Sq Ft
- Lot size
- 1.16 acres
- Garage spaces
- 4
- Parking spaces
- 8
- Zoning
- 110
- Days on market
- 197
- MLS® Listing#
- VAFX2283626
Property Features
- Interior
- Elevator · Recessed Lighting · Walk-In Closet(s) · Bar · Built-in Features · Open Floorplan · Soaking Tub · Pantry
- Exterior
- Lighting
- Appliances
- Gas Water Heater
- Cooling
- Central Air · Electric
- Heating
- Natural Gas · Zoned
- Flooring
- Hardwood · Marble
- Fireplace
- Gas · Double Sided · Glass Doors
- Basement
- Finished · Exterior Entry · Daylight · Partial · Interior Entry
- Pool
- None
- Parking
- Garage · Driveway · Attached
- Laundry
- Laundry Room · Upper Level
- Lot features
- Front Yard · Cleared
- Construction
- HardiPlank Type
- Foundation
- Slab · Permanent
- Roof
- Slate
- Water source
- Public
Rooms
Upper 1
- Sitting Room16 X 10
- Bedroom 214 X 12
- Bedroom 312 X 11
- Bedroom 412 X 10
Main
- Bedroom 510 X 10
- Dining Room20 X 14
- Family Room21 X 16
- Kitchen16 X 12
- Living Room20 X 13
Schools
- Middle
- COOPER
- High
- LANGLEY
- District
- FAIRFAX COUNTY PUBLIC SCHOOLS
Financial Details
- HOA
- None
- Annual taxes
- $44,912Tax year 2025
- Assessed value
- $3,809,350
- Parcel number
- 0203 03 0014A
Directions
See GPS
Listing Courtesy: TTR Sotheby's International Realty - 7033193344
Documents & links
Provided by Tracy V Williams
- Virtual tourVisit
Commute Calculator
Explore commute times from 8757 BROOK ROAD, MCLEAN, VA 22102.