2400 Ranch Hawk SquareMesquite, TX 75181
Solterra · Dallas County
Description
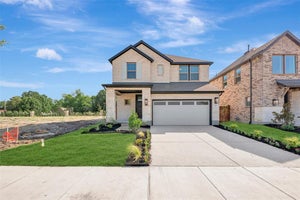
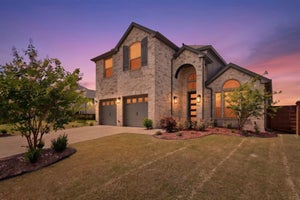
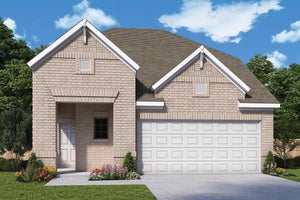
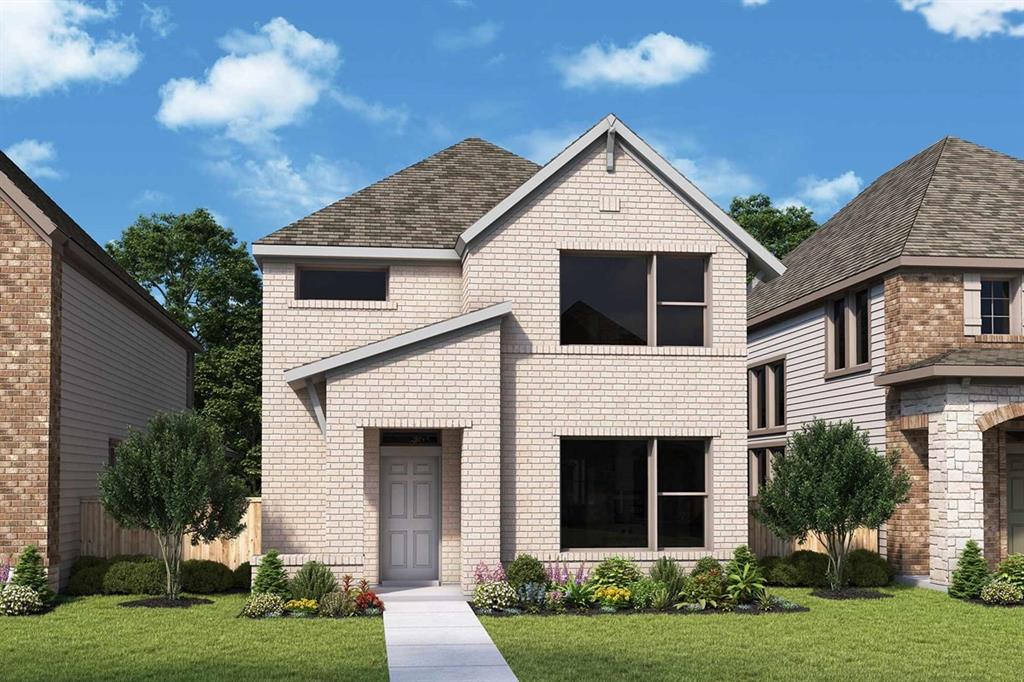
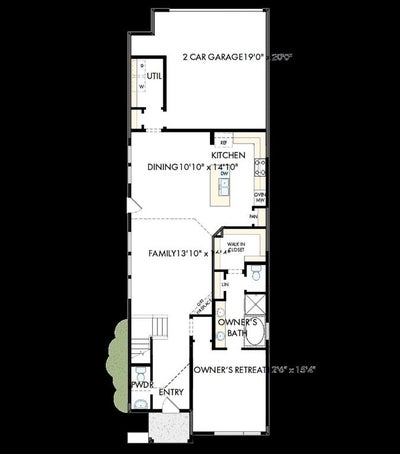
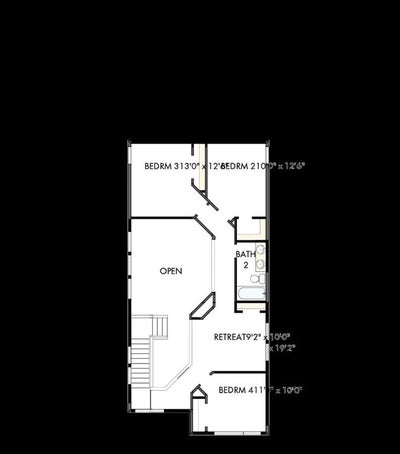
Experience elevated living in The Greenview, a Capri by David Weekley Homes in Solterra. This thoughtfully designed home combines dramatic spaces, natural light and modern comfort with a beautiful green space directly in front of the homesite. Soaring 20-foot ceilings create an open and airy atmosphere throughout the main living areas, while thoughtfully placed windows bring in abundant natural light. Set on a corner homesite, the home also offers added privacy and a more open feel. The open-concept kitchen, dining and living areas flow seamlessly together, creating an inviting space for everyday living and entertaining. The Owner’s Retreat provides a private escape with a well-appointed, spa-inspired Owner’s Bath and spacious walk-in closet. Upstairs, a versatile retreat and three additional bedrooms offer flexible space for family, guests, a home office or additional living needs. With its green space views, dramatic ceilings, corner homesite and thoughtfully designed layout, The Greenview offers a unique blend of space, light and functionality. Contact the David Weekley Homes Team to learn more about this new home for sale in Mesquite, TX!
Property Information
- Property type
- Residential
- Sub-type
- Single Family Residence
- Style
- Contemporary/Modern / Craftsman
- Year built
- 2026
- Living area
- 2,194 Sq Ft
- Lot size
- 0.01 acres
- Lot dimensions
- 35 X 115
- Garage spaces
- 2
- Days on market
- 61
- MLS® Listing#
- 21383652
Property Features
- Interior
- Vaulted Ceiling(s) · High Speed Internet
- Appliances
- Gas Cooktop · Microwave
- Cooling
- Attic Fan · Ceiling Fan(s) · Central Air · Electric
- Heating
- Central · Electric
- Flooring
- Carpet · Ceramic Tile · Laminate
- Parking
- Garage Door Opener · Attached
- Fencing
- Wood
- Lot features
- Landscaped · Subdivided
- Construction
- Stone · Brick · Stone Veneer
- Foundation
- Slab
- Roof
- Composition
- Utilities
- Cable Available
- Sewer
- Public Sewer
- Water source
- Public
Rooms
Second
- Bedroom11 x 10
- Bedroom11 x 12
- Game Room20 x 14
- Utility Room9 x 5
First
- Dining Room14 x 13
- Kitchen17 x 13
- Living Room16 x 13
- Master Bathroom20 x 10
- Master Bedroom15 x 13
Schools
- Elementary
- Gentry
- Middle
- Berry
- High
- Horn
- District
- Mesquite ISD
Financial Details
- HOA
- $1,250 / AnnuallyAssociation: HOA
- Parcel number
- 0
Directions
From Dallas – I-30 Heading east on Interstate 30 Exit 56 C - I-635 South Exit 3 - West Cartwright Road Turn left at stop light at W. Cartwright Rd. Proceed 3 miles to Twin Oaks Drive Turn Right on Twin Oaks Drive. Model Home Address: 2101 Jade Forest, Mesquite, TX 75181

Listing Courtesy: David M. Weekley - 877-933-5539
Presented by: Jimmy Rado
Last Updated: 2026-09-10T00:00:00.000Z
Commute Calculator
Explore commute times from 2400 Ranch Hawk Square, Mesquite, TX 75181.