
6017 76th StreetLubbock, TX 79424
Lubbock County
Description
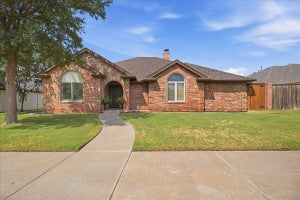
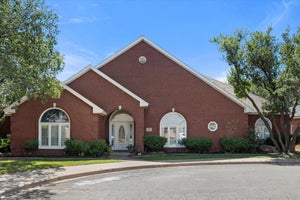
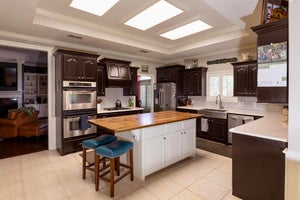
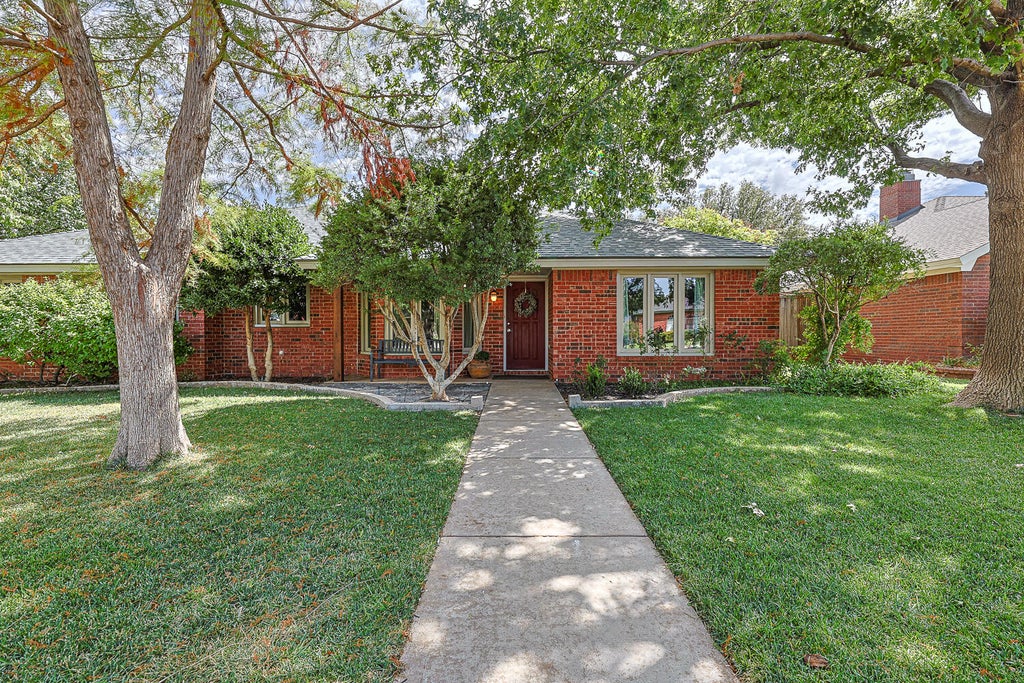
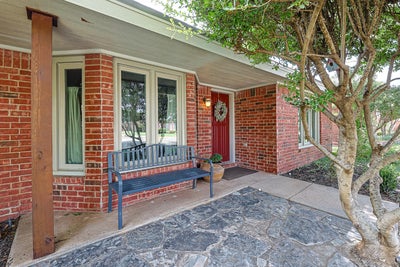
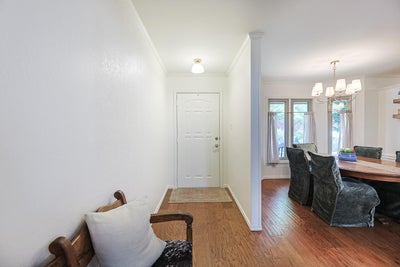
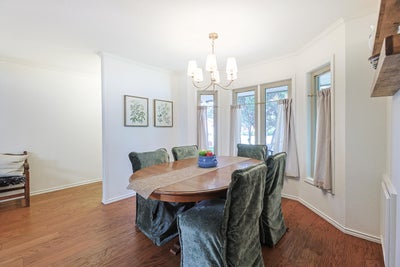
Tucked into Pheasant Run near Crestview Elementary, this remodeled 5-bedroom, 3-bath home has 2,793 square feet and a layout with plenty of room to make it your own. And when we say good-sized bedrooms, we mean it. There isn't a throwaway room in the bunch. Two of the bedrooms are connected by a Jack-and-Jill bath, opening up an interesting option for a larger primary suite, guest quarters, or a more private setup within the home. One of those rooms even has its own access to a covered patio. Out back, the rear-entry garage and driveway are enclosed within the backyard behind a rolling gate, giving you extra privacy and a great setup for parking, playing, or simply having more usable space behind the gate. With five bedrooms, though, who's to say they all have to be bedrooms? Home office, game room, workout space, movie room... odds are, you've already got an idea for at least one of them before you even walk through the front door. List of Remodel: New Roof, New Windows, All New Carpet, Almost All New Tile, Some New Wood Flooring, Enclosed Extended Driveway With Privacy Fence, Fresh Paint Throughout Home (Ceilings redone and trim painted as well), New Countertops in Kitchen and Guest Bathroom with New Sinks/Faucets, Updated Lighting Fixtures Throughout Home, One of the Two Water Heaters is New.
Property Information
- Property type
- Residential
- Sub-type
- Single Family Residence
- Style
- Traditional
- Year built
- 1993
- Stories
- 1
- Living area
- 2,793 Sq Ft
- Lot size
- 0.20 acres
- Garage spaces
- 2
- Days on market
- 10
- MLS® Listing#
- 202613511
Property Features
- Interior
- Beamed Ceilings · Ceiling Fan(s) · Granite Counters · High Ceilings · High Speed Internet · Pantry · Walk-In Closet(s)
- Exterior
- Private Yard
- Appliances
- Dishwasher · Free-Standing Electric Range · Microwave · Gas Water Heater
- Cooling
- Ceiling Fan(s) · Central Air · Electric
- Heating
- Central · Natural Gas
- Flooring
- Carpet · Tile · Wood
- Fireplace
- Living Room
- Parking
- Attached · Garage Faces Rear · Garage · Garage Door Opener · Parking Pad
- Laundry
- Electric Dryer Hookup · Laundry Room · Washer Hookup
- Patio
- Front Porch · Rear Porch · Side Porch
- Fencing
- Fenced · Back Yard · Gate · Wood
- Construction
- Brick Veneer
- Foundation
- Slab
- Roof
- Composition
- Windows
- Double Pane Windows · ENERGY STAR Qualified Windows · Insulated Windows · Screens
- Security
- Carbon Monoxide Detector(s) · Smoke Detector(s)
- Other structures
- Shed(s)
- Utilities
- Natural Gas Available · Electricity Available · Electricity Connected · Natural Gas Connected · Sewer Available · Sewer Connected · Water Available · Water Connected
- Sewer
- Public Sewer
Rooms
First
- Bathroom9.11 x 9.81
- Bathroom9.0 x 7.2
- Bedroom 216.3 x 10.11
- Bedroom 317.7 x 16.8
- Bedroom 412.1 x 12.6
- Bedroom 512.1 x 11.1
- Dining Room10.7 x 14.0
- Kitchen9.6 x 12.3
- Living Room17.89 x 21.7
- Master Bathroom16.6 x 4.11
- Master Bedroom15.2 x 14.4
Schools
- Elementary
- Crestview
- Middle
- Heritage
- High
- Frenship
Financial Details
- HOA
- None
- Annual taxes
- $6,109
- Parcel number
- R47782
Listing Courtesy: WestMark Companies - 8067946000
Presented by: Jason Gonzales
Licensed in the state of Texas.
Commute Calculator
Explore commute times from 6017 76th Street, Lubbock, TX 79424.