2925 S Madison AveOgden, UT 84403
317 · Weber County
Description
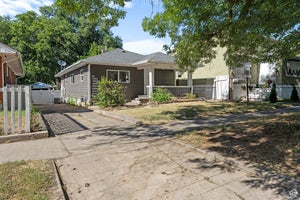
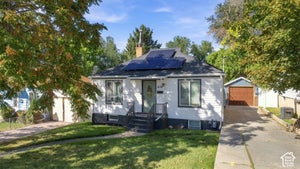
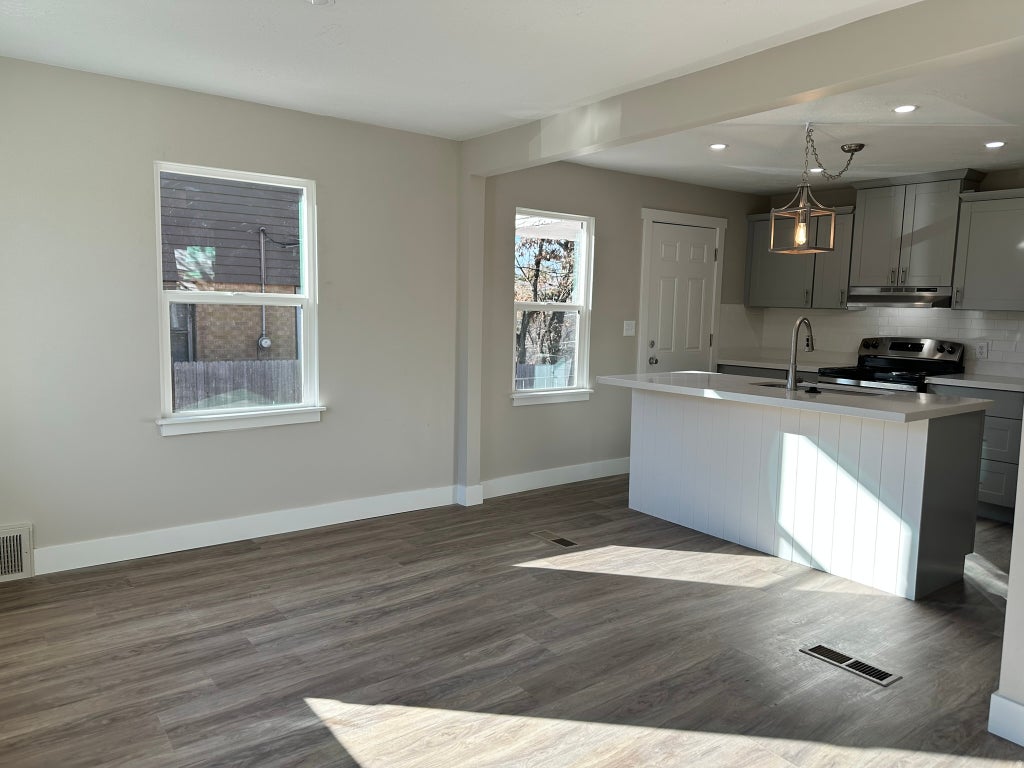
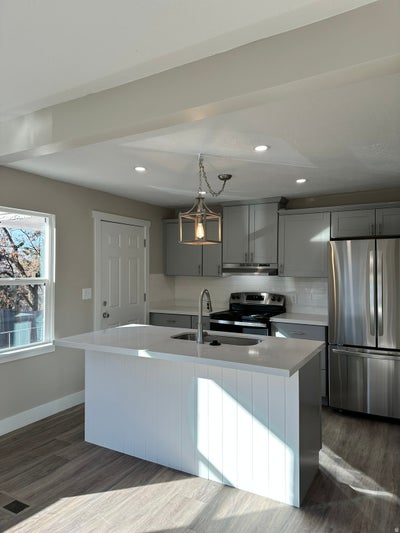
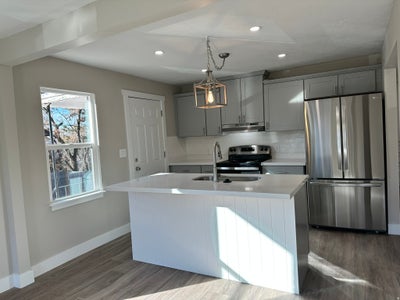
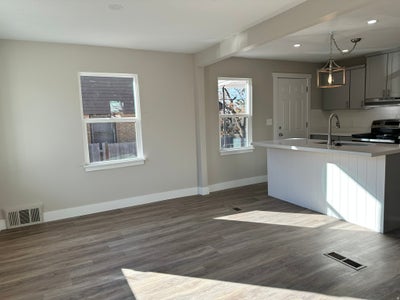
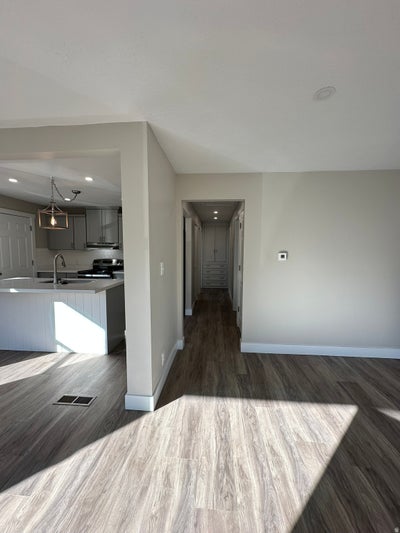
Beautifully Remodeled 5-Bedroom Home Near Historic Downtown Ogden: Welcome to this spacious, beautifully updated single-family home offering the perfect blend of mid-century bones and contemporary updates. Originally built in 1948, this 5-bedroom, 2-bathroom and 2-kitchen home spans approximately 2,160 total square feet and features a fully finished layout optimized for modern living and multi-generational families. Bright & Airy Main Level: Step inside to a light-filled, open-concept main living area adorned with elegant woodgrain vinyl floors. Brand-new architectural windows flood the space with natural light, creating an inviting ambiance for entertaining or relaxing. The gourmet kitchen is a chef's delight, complete with sleek stainless steel appliances, modern cabinetry, and ample counter space. Mostly Finished Walkout Basement: One of the standout features of this property is the expansive, 75% finished walkout basement. Designed as a secondary living quarter, it includes a large family room and its own second kitchen, offering incredible flexibility as an in-law suite, guest level, or recreational space. Outdoor Space & Lot: Situated on a manageable 6,098-square-foot lot, the property boasts a large, open backyard. It is ideal for hosting weekend barbecues, gardening, or providing a beautiful space for outdoor activities. Prime Location: Conveniently located in the heart of Ogden, you are just minutes away from the vibrant shops, local eateries, and entertainment hubs of historic downtown. Families will appreciate close proximity to area schools, including James Madison Elementary and Mount Ogden Junior High.
Property Information
- Property type
- Residential
- Sub-type
- Single Family Residence
- Style
- Rambler/Ranch
- Year built
- 1948
- Living area
- 2,160 Sq Ft
- Lot size
- 0.14 acres
- Lot dimensions
- 1716.0x4205.0x1716.0
- Parking spaces
- 2
- Zoning
- Single-Family
- Days on market
- 44
- MLS® Listing#
- 2183917
Property Features
- Interior
- In-Law Floorplan
- Exterior
- Lighting
- Appliances
- Disposal · Oven · Range · Refrigerator
- Cooling
- Ceiling Fan(s) · Central Air
- Heating
- Central · Natural Gas
- Flooring
- Carpet · Concrete
- Basement
- Daylight · Walk-Out Access
- Patio
- Patio · Porch
- Fencing
- Fenced
- Lot features
- Wooded · Secluded · Private
- Construction
- Brick
- Roof
- Asphalt
- Windows
- Window Coverings · Blinds
- Security
- Fire Alarm
- Other structures
- Shed(s)
- Utilities
- Natural Gas Available · Natural Gas Connected · Electricity Connected · Sewer Connected · Water Connected
- Sewer
- Public Sewer
Schools
- Middle
- Mount Ogden
- High
- Ogden
Financial Details
- HOA
- None
- Annual taxes
- $2,623
- Parcel number
- 04-032-0013

Listing Courtesy: Construction Realty, Inc. - 801-486-7461
Last Updated: 2026-09-02T00:00:00.000Z
Commute Calculator
Explore commute times from 2925 S MADISON AVE, Ogden, UT 84403.