1 Crows Nest Ln 1Marshfield, MA 02050
Plymouth County
Description
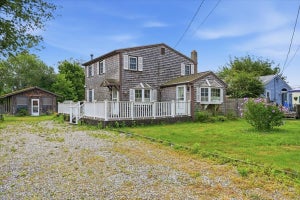
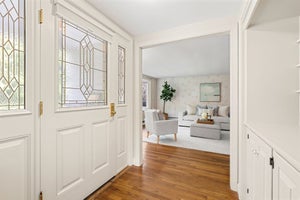
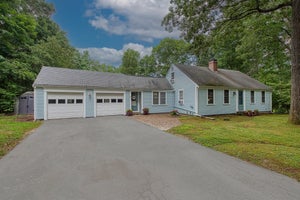
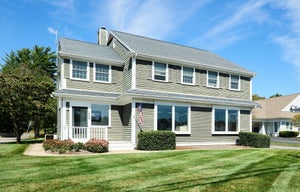
Welcome to Pudding Hill, an adult community in Marshfield offering low-maintenance, one-level living with convenient access to shopping, restaurants, beaches, and everyday amenities. This 2 bedroom, 2 bathroom townhome features an open floor plan, radiant heat, central air conditioning, and generous storage.The spacious entry hall opens to the main living areas, creating an easy flow between the kitchen, dining area, and living room. The kitchen features granite countertops, stainless steel appliances, under-cabinet lighting, and an oversized pantry for small appliances and additional storage.The living room offers vaulted ceilings, a corner gas fireplace, and an oversized sliding glass door leading to a beautifully landscaped private backyard patio. The first-floor primary bedroom includes a large walk-in closet and an en-suite bathroom with double vanity, soaking tub, and separate shower. A second bedroom and full bathroom provide flexibility for guests, a home office, or other needs.A walk-up attic offers additional versatility and can be used for expanded living space, a home office, hobby area, or unfinished storage, depending on your needs. Conveniently located in Marshfield with access to local shopping, dining, beaches, and community amenities, this home combines single-level living with flexible additional space and the convenience of an adult townhome community.
Property Information
- Property type
- Residential
- Sub-type
- Condominium
- Structure type
- Townhouse
- Year built
- 2010
- Stories
- 1
- Living area
- 1,632 Sq Ft
- Garage spaces
- 2
- Parking spaces
- 6
- Zoning
- R-1
- Days on market
- 1
- MLS® Listing#
- 73587896
Property Features
- Interior
- Ceiling Fan(s) · Master Downstairs · Vaulted Ceiling(s) · Open Floorplan
- Exterior
- Rain Gutters · Lighting
- Appliances
- Range · Dishwasher · Microwave · Refrigerator · Washer · Dryer
- Cooling
- Central Air · Ceiling Fan(s)
- Heating
- Natural Gas · Radiant · Zoned
- Flooring
- Tile · Carpet
- Fireplace
- Living Room
- Parking
- Attached · Garage Door Opener · Off Street · Paved · Garage
- Laundry
- Main Level · Electric Dryer Hookup · Washer Hookup · In Unit
- Patio
- Patio
- Lot features
- Landscaped
- Construction
- Frame
- Roof
- Shingle
- Community
- Park · Golf
- Sewer
- Private Sewer
- Water source
- Private · Public · Well
Rooms
Main
- Bathroom 18x13
- Bedroom 215x12
- Dining Room10x16
- Kitchen10x17
- Living Room15x16
- Master Bedroom14x21
Second
- Bathroom 29x11
Financial Details
- HOA
- $649 / Monthly
- Annual taxes
- $6,993Tax year 2026
- Assessed value
- $727,700
- Parcel number
- M:0G07 B:0004 L:0011,4674408
Directions
Use GPS - Rt 139 to Mariner's Hill Drive to Crow's Nest
Listing Courtesy: Keller Williams Realty Signature Properties - 7819245766
Presented by: Shannon Toland
Commute Calculator
Explore commute times from 1 Crows Nest Ln 1, Marshfield, MA 02050.