729 Mockingbird LaneEagleville, PA 19403
NONE AVAILABLE · Montgomery County
Description
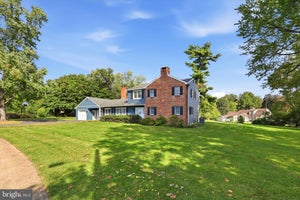
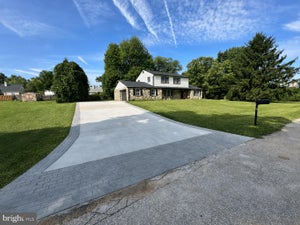
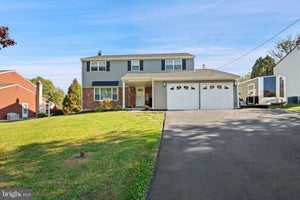
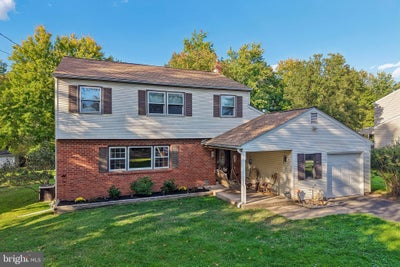
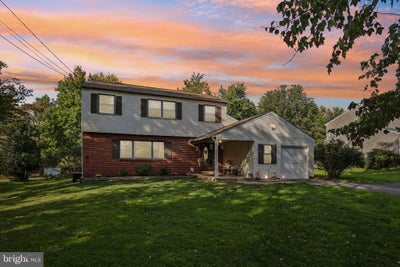
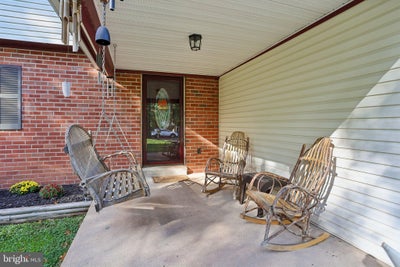
Welcome to this classic colonial nestled in a desirable neighborhood within the Methacton School District. Set on a great lot, this 4-bedroom, 2 1/2 bath home offers timeless character, comfortable living spaces, and a wonderful blend of original details and updates. A noteworthy update is the BRAND NEW roof replaced in September 2026 Timberline Shingle. Step inside to a welcoming entry with beautiful white oak flooring that continues through the kitchen and hallway. The kitchen features wood cabinetry, stainless steel appliances, and a French-door refrigerator, creating a functional space for everyday living and entertaining. The living room, dining room, family room, and kitchen with deck access, offer a variety of spaces and options to make the home your own. Whether you envision formal entertaining, casual gatherings, added work space or comfortable everyday living the layout provides options. The family room is full of character with American Chestnut wood paneling, carpeting, and a wood-burning fireplace that creates a warm and inviting gathering space. The living and dining rooms showcase original wood floors that have been beautifully refinished, adding to the home’s classic Colonial charm. A convenient first-floor half bath, laundry area with plenty of storage and a utility sink make the daily chores easy. In addition, the access to the garage add to the home’s functionality and convenience. Climb the wood staircase upstairs, you’ll find four bedrooms, including a spacious primary suite with an ensuite bathroom that has been thoughtfully renovated. The primary bath features custom-fitted cabinetry and a pocket door for added functionality. The hall bath offers additional character with tile flooring, penny tile, and a wood vanity. Outside, the property offers a great lot with plenty of space to enjoy the outdoors. There’s a deck for grilling or entertaining, a property line the backs up to a wooded area, a shed for storage and a quaint front porch to enjoy the quiet street and neighborhood. The unfinished basement is your perfect space for storage With its classic colonial style, beautiful original details, desirable neighborhood setting, spacious lot, and location within the Methacton School District, this home offers an inviting place to settle in and make it your own. Bonus for Buyer- One year home warranty transfers with property
Property Information
- Property type
- Residential
- Sub-type
- Single Family Residence
- Structure type
- House
- Year built
- 1970
- Living area
- 2,198 Sq Ft
- Lot size
- 0.41 acres
- Garage spaces
- 1
- Parking spaces
- 5
- Zoning
- 1101 RES: 1 FAM
- Days on market
- 12
- MLS® Listing#
- PAMC2196118
Property Features
- Interior
- Ceiling Fan(s)
- Exterior
- Lighting
- Appliances
- Oven · Electric Range · Electric Oven · Cooktop · Gas Water Heater · Dishwasher · Microwave · Water Heater · Freezer · Stainless Steel Appliance(s) · Refrigerator · Disposal · Washer
- Cooling
- Central Air · Ceiling Fan(s) · Attic Fan · Electric
- Heating
- Natural Gas · Central
- Flooring
- Wood
- Fireplace
- Wood Burning
- Basement
- Unfinished
- Pool
- None
- Parking
- Garage Door Opener · Off Street · Paved · Garage · Driveway · Inside Entrance · Attached
- Laundry
- Main Level
- Patio
- Deck · Porch
- Fencing
- Electric
- Lot features
- Front Yard · Back Yard
- Foundation
- Permanent
- Roof
- Shingle
- Community
- Sidewalks
- Utilities
- Cable Available · Phone Available
- Sewer
- Public Sewer
- Water source
- Public
Schools
- Middle
- ARCOLA
- High
- METHACTON
- District
- METHACTON
Financial Details
- HOA
- None
- Annual taxes
- $7,622Tax year 2026
- Assessed value
- $159,400
- Parcel number
- 43-00-08737-004
Directions
Located between South Park Avenue and Sunnyside Avenue
Listing Courtesy: Keller Williams Realty Group - 6107925900
Commute Calculator
Explore commute times from 729 MOCKINGBIRD LANE, EAGLEVILLE, PA 19403.