58 Wolfe TrailTiny, ON L9M 0H7
Description
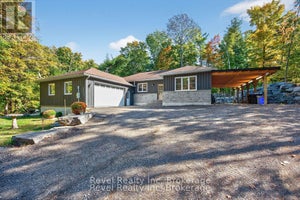
Welcome to 58 Wolfe Trail, a beautifully finished custom home offering exceptional space, style, and everyday functionality. Nestled on a private, meticulously landscaped lot in a highly sought-after Tiny Township neighbourhood, this 3+2 bedroom residence is built to impress. Step inside to a bright, airy open-concept main floor designed for modern living and effortless entertaining. The heart of the home is the custom kitchen, featuring premium cabinetry, generous counter space, and a seamless flow into the primary living and dining areas. The main level hosts a peaceful primary suite complete with a private ensuite, alongside two additional well-sized bedrooms and a main bath. The fully finished lower level significantly expands your living space, featuring two extra bedrooms, a dedicated office ideal for working from home, and versatile recreation space-perfect for extended family, guests, or quiet productivity. Outside, the property boasts a spacious fully finished and insulated double-car garage and a fully landscaped yard complete with irrigation that serves as your own private outdoor oasis, offering plenty of room for relaxation, gardening, or outdoor gatherings. Lots of storage with a cozy 12x11 storage shed plus both decks have clean and dry storage under them. Located just minutes from the sandy shores of Georgian Bay, local trails, and area amenities, this property delivers the ideal balance of quiet country charm and everyday convenience. (id:31684)
Property Information
- Property type
- Residential
- Sub-type
- Single Family Residence
- Structure type
- House
- Stories
- 1
- Lot dimensions
- 107.7 x 149 FT ; 107 x 149 x 99 x 135
- Parking spaces
- 6
- Ownership
- Freehold
- Listing #
- S13823348
Property Features
- Appliances
- Water Heater
- Cooling
- Central Air
- Heating
- Forced Air · Natural Gas
- Basement
- Finished
- Parking
- Garage Door Opener · Garage · Attached
- Lot features
- Irregular Lot · Level
- Construction
- Stone · Wood Siding
- Sewer
- Septic Tank
- Water source
- Public
Rooms
Main level
- Foyer
- Primary Bedroom
- Bedroom 2
- Bedroom 3
- Dining Room
- Kitchen
- Laundry
- Living Room
Lower level
- Bedroom 4
- Bedroom 5
- Family Room
- Office
- Workshop
Financial Details
- Annual taxes
- $3,587Tax year 2025
Directions
Cross Streets: Concession 15 - Wolfe Trail. ** Directions: Concession 16 W to TBRN to Concession 15 W to Wolfe Trail.

Listing Courtesy: Royal LePage In Touch Realty
Data Terms of Use
This website is operated by EXIT Realty True North, Brokerage, a brokerage who is a member of The Canadian Real Estate Association (CREA). The content on this website is owned or controlled by CREA. By accessing this website, the user agrees to be bound by these terms of use as amended from time to time, and agrees that these terms of use constitute a binding contract between the user, EXIT Realty True North, Brokerage, and CREA.
Copyright
The content on this website is protected by copyright and other laws, and is intended solely for the private, non-commercial use by individuals. Any other reproduction, distribution or use of the content, in whole or in part, is specifically prohibited. Prohibited uses include commercial use, “screen scraping”, “database scraping”, and any other activity intended to collect, store, reorganize or manipulate the content of this website.
Trademarks
REALTOR®, REALTORS®, and the REALTOR® logo are certification marks that are owned by REALTOR® Canada Inc. and licensed exclusively to The Canadian Real Estate Association (CREA). These certification marks identify real estate professionals who are members of CREA and who must abide by CREA’s By-Laws, Rules, and the REALTOR® Code. The MLS® trademark and the MLS® logo are owned by CREA and identify the professional real estate services provided by members of CREA.
Liability and Warranty Disclaimer
The information contained on this website is based in whole or in part on information that is provided by members of CREA, who are responsible for its accuracy. CREA reproduces and distributes this information as a service for its members, and assumes no responsibility for its completeness or accuracy.
Amendments
EXIT Realty True North, Brokerage may at any time amend these Terms of Use by updating this posting. All users of this site are bound by these amendments should they wish to continue accessing the website, and should therefore periodically visit this page to review any and all such amendments.
Commute Calculator
Explore commute times from 58 WOLFE TRAIL, Tiny, ON L9M 0H7.