697 Bluff RoadLake Bluff, IL 60044
Lake County
Description
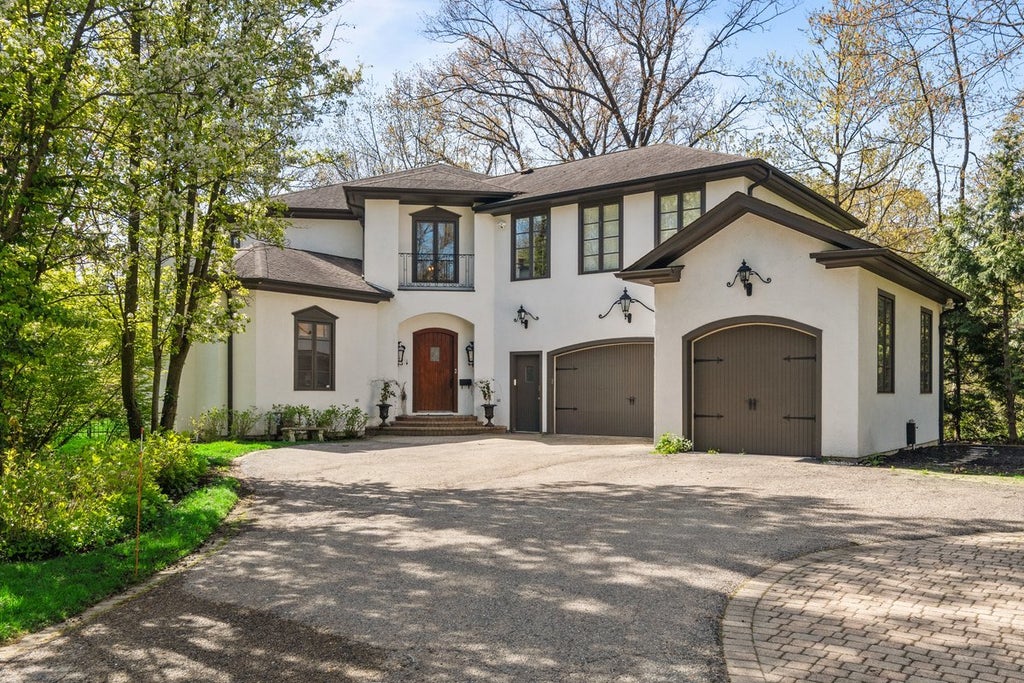
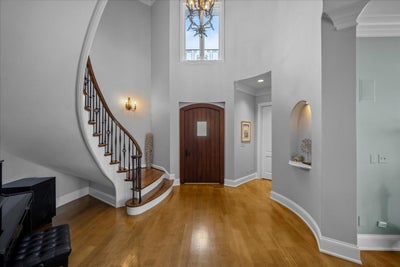
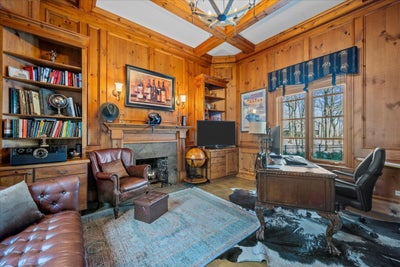
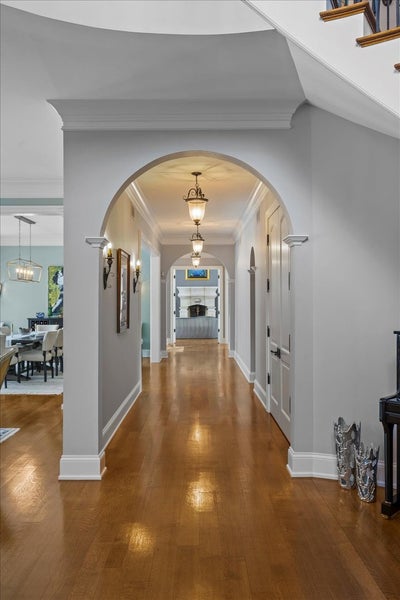
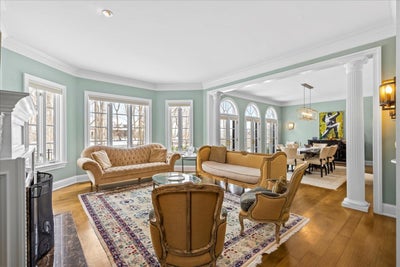
Nestled in East Lake Bluff on a beautiful ravine with seasonal Lake Michigan views, this exceptional home offers the rare luxury of a private beach. A dramatic two-story foyer with a curved staircase sets the tone for timeless elegance. At the front of the home, the library features a fireplace, warm wood-paneled walls, and a coffered ceiling. The living room with fireplace flows into the dining room, where expansive windows capture ravine and lake views. A well-appointed butler's pantry includes a sink, beverage refrigerator, Viking warming drawer, and generous cabinetry. The light-filled kitchen with high-end appliances including two dishwashers is ideal for daily living and entertaining. The adjoining mudroom features an additional refrigerator, sink, and storage. The two-story family room is filled with natural light and centered around a custom limestone fireplace. Two staircases and an elevator lead to the upper level, featuring three ensuite bedrooms and a luxurious Primary Suite with spa-like bath, private office, and scenic lake views. A cozy workspace and a second-floor laundry room add convenience. The back staircase leads to a heated sunroom with a resistance pool that also functions as a spa, plus a second washer and dryer. The basement, also accessible by the elevator, includes a recreation room, wet bar, exercise room, and ample storage. A three-car heated garage with dog bath completes this extraordinary property, offering elegance, comfort and close to all Lake Bluff has to offer.
Property Information
- Property type
- Residential
- Sub-type
- Single Family Residence
- Style
- Traditional
- Year built
- 2000
- Living area
- 6,822 Sq Ft
- Lot size
- 1.09 acres
- Lot dimensions
- 150x135x105x160x113x93x77x141x37x122x117
- Garage spaces
- 3
- Parking spaces
- 3
- Ownership
- Fee Simple
- Days on market
- 214
- MLS® Listing#
- 12584903
Property Features
- Interior
- Central Vacuum · Entrance Foyer · Vaulted Ceiling(s) · Wet Bar · Elevator · Built-in Features · Walk-In Closet(s) · Bookcases · High Ceilings · Coffered Ceiling(s)
- Exterior
- Dog Run
- Appliances
- Double Oven · Range · Microwave · Dishwasher · Refrigerator · Freezer · Washer · Dryer · Disposal · Cooktop · Humidifier
- Cooling
- Ceiling Fan(s) · Central Air · Zoned
- Heating
- Natural Gas · Forced Air
- Flooring
- Hardwood · Carpet
- Fireplace
- Family Room · Living Room · Gas Log · Gas Starter
- Basement
- Sump Pump · Partially Finished · Partial
- Pool
- Indoor
- Parking
- Asphalt · Garage Door Opener · Heated Garage · Attached · Garage
- Laundry
- Upper Level · Sink
- Patio
- Patio
- Fencing
- Fenced
- Construction
- Stucco
- Foundation
- Concrete Perimeter
- Security
- Security System
- Sewer
- Public Sewer
- Water source
- Public
Rooms
Basement
- Recreation Room36X19
- Exercise Room20X18
Main
- Mud Room17X9
- Heated Sun Room22X16
- Foyer17X14
- Breakfast Room23X11
- Dining Room19X15
- Family Room21X18
- Kitchen23X12
- Library15X14
- Living Room19X16
Second
- Bedroom 222X19
- Bedroom 321X13
- Bedroom 418X15
- Laundry14X7
- Master Bedroom18X16
- Office16X9
Schools
- Elementary
- Lake Bluff Elementary School
- Middle
- Lake Bluff Middle School
- High
- Lake Forest High School
- District
- Lake Forest High School
Financial Details
- Annual taxes
- $39,445Tax year 2025
- Parcel number
- 12212030140000
Directions
East on Center Ave to Moffett Rd, North on Moffett Rd to Blodgett Ave, East on Blodgett Ave to Bluff Rd, East on Bluff Rd to address.

Listing Courtesy: @properties Christie's International Real Estate - 8472950700
Last Updated: 2026-03-06
Documents & links
Provided by Andra O'Neill
- Virtual tourVisit
Commute Calculator
Explore commute times from 697 Bluff Road, Lake Bluff, IL 60044.