


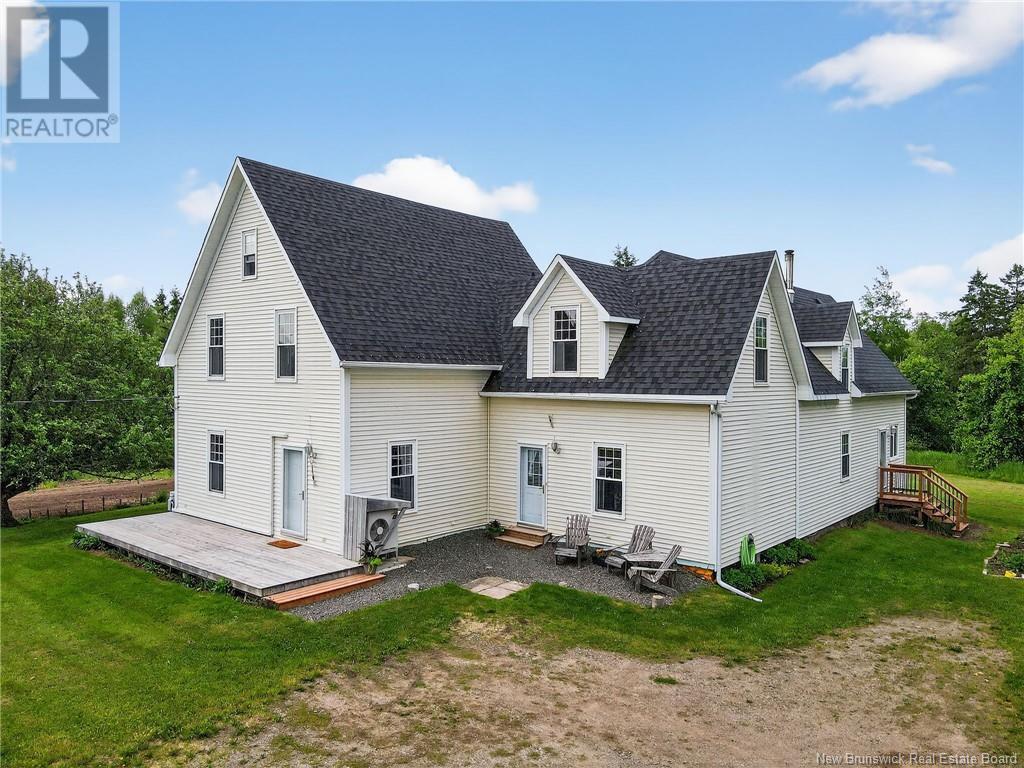


2622 River RoadSalisbury, NB E4J 2R2
Description
This beautifully renovated historic home is full of warmth, character, and space for the whole family. Located on 2.2 acres in Salisbury it offers the perfect blend of small-town charm with room to grow, garden, and gather. The main level features a bright, spacious eat-in kitchen with a large island, walk-in pantry, wood stove, and loads of cabinetry, perfect for family meals or entertaining. A 2-piece bath with laundry is tucked just off the dining area, and leads to a fantastic bonus: a private office with its own exterior entrance. Whether youre working from home or welcoming clients, its the ideal setup for privacy and focus. Youll also find a warm sitting room with built-in bookshelves, a den/office that looks out at the garden and a welcoming living room with a fireplace. Upstairs, the home splits into two wings. One side features three comfortable bedrooms, including a spacious primary with a walk-through closet and a 3-piece ensuite, plus an additional full bath. The other wing offers a generous hobby room or rec space - perfect for a studio, crafting, or teen lounge. On the third level, a charming walk-up attic makes an ideal kids hideout. The dry, insulated basement with a concrete floor provides great storage space. Outside, the landscaped lot includes three large vegetable gardens, vibrant flower beds, and wide open lawn space for playing, planting, or simply enjoying the day. Walking distance to schools and the new walking trail. (id:31684)
Property Information
- Property type
- Residential
- Sub-type
- Single Family Residence
- Structure type
- House
- Stories
- 2
- Living area
- 3,102 Sq Ft
- Lot dimensions
- 8903
- Ownership
- Freehold
- Listing #
- NB120487
Property Features
- Exterior
- Balcony
- Cooling
- Heat Pump
- Heating
- Baseboard · Heat Pump · Electric · Wood
- Construction
- Vinyl Siding
- Foundation
- Stone
- Sewer
- Public Sewer
- Water source
- Well
Rooms
Second level
- 3pc Ensuite bath6'7'' x 6'7''
- OtherX
- Primary Bedroom7' x 19'11''
- 4pc Bathroom7'8'' x 11'2''
- Bedroom10'8'' x 11'6''
- Bedroom14'8'' x 11'6''
- Family Room36'6'' x 17'1''
Main level
- 2pc Bathroom12'11'' x 8'3''
- FoyerX
- Sitting room14' x 11'3''
- Bedroom13' x 8'1''
- Dining Room14' x 19'11''
- Kitchen23'7'' x 16'9''
- Living Room14'11'' x 13'5''
- Office14' x 10'11''
Third level
- Bonus Room29'2'' x 10'7''
Financial Details
- Annual taxes
- $4,043
- Parcel number
- 00816173

Listing Courtesy: Brunswick Royal Realty Inc.
Data Terms of Use
This website is operated by EXIT Realty Associates, a brokerage who is a member of The Canadian Real Estate Association (CREA). The content on this website is owned or controlled by CREA. By accessing this website, the user agrees to be bound by these terms of use as amended from time to time, and agrees that these terms of use constitute a binding contract between the user, EXIT Realty Associates, and CREA.
Copyright
The content on this website is protected by copyright and other laws, and is intended solely for the private, non-commercial use by individuals. Any other reproduction, distribution or use of the content, in whole or in part, is specifically prohibited. Prohibited uses include commercial use, “screen scraping”, “database scraping”, and any other activity intended to collect, store, reorganize or manipulate the content of this website.
Trademarks
REALTOR®, REALTORS®, and the REALTOR® logo are certification marks that are owned by REALTOR® Canada Inc. and licensed exclusively to The Canadian Real Estate Association (CREA). These certification marks identify real estate professionals who are members of CREA and who must abide by CREA’s By-Laws, Rules, and the REALTOR® Code. The MLS® trademark and the MLS® logo are owned by CREA and identify the professional real estate services provided by members of CREA.
Liability and Warranty Disclaimer
The information contained on this website is based in whole or in part on information that is provided by members of CREA, who are responsible for its accuracy. CREA reproduces and distributes this information as a service for its members, and assumes no responsibility for its completeness or accuracy.
Amendments
EXIT Realty Associates may at any time amend these Terms of Use by updating this posting. All users of this site are bound by these amendments should they wish to continue accessing the website, and should therefore periodically visit this page to review any and all such amendments.
Salisbury Market Statistics
How this home compares to 35 active listings in Salisbury, NB
| Salisbury median | This listing | |
|---|---|---|
| Median listing price | $356,250 | $574,900 |
| Median days on market | 78 | — |
| Median Sq Ft | 1,612 | 3,102 |
| Median price / Sq Ft | $191 | $185 |
Market statistics compiled from active EXIT Realty® and MLS listings in Salisbury, NB.
Commute Calculator
Explore commute times from 2622 River Road, Salisbury, NB E4J 2R2.
More homes to consider
View similar homes View nearby homes



Similar Home Values
Comparable nearby listings and their asking prices.
| Address | Price | Beds | Baths | Sq Ft |
|---|---|---|---|---|
| 520 Middlesex Road, Colpitts Settlement, NB | $575,000 | 4 | 3 | 2,405 |
| 47 Mollins Road, Salisbury, NB | $548,000 | 3 | 3 | 1,952 |
| 6 Chad Crescent, Salisbury, NB | $529,900 | 3 | 2 | 1,740 |
| 32 Riverbend, Turtle Creek, NB | $650,000 | 5 | 3 | 2,413 |


