
1284 Elder AveBoulder, CO 80304
Tilley Sub · Boulder County
Description
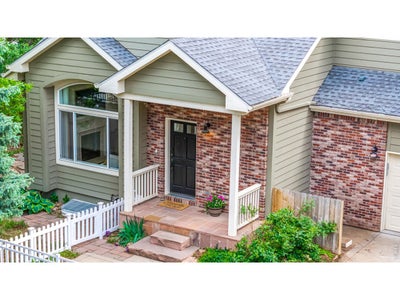
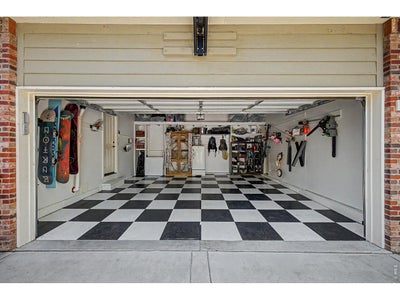
A private retreat in the heart of Boulder! Tucked away at the end of a quiet private drive, this thoughtfully updated 4-bedroom home sits on an expansive, beautifully landscaped quarter-acre lot. Mature trees, seasonal Flatirons views, and exceptional outdoor living spaces create a peaceful setting just minutes from Ideal Market, neighborhood restaurants, and downtown Boulder. Inside, vaulted ceilings, hardwood floors, and abundant natural light welcome you to an open main level connecting the kitchen, dining, and living areas. Large windows frame the greenery, while a gas fireplace adds warmth. The kitchen features stainless-steel appliances, granite countertops, a farmhouse sink, built-in bar, and generous storage. A powder room and spacious laundry room complete the main level. Upstairs, the primary suite features vaulted ceilings, a custom walk-in closet with center island, and a five-piece bath with soaking tub, walk-in shower, dual vanities, and private water closet. A mini-split system in the primary suite supplements central air conditioning. A second bedroom and full bathroom complete the upper level. Downstairs, the finished lower level offers a family room with built-ins, two additional conforming bedrooms, and a full bathroom. Step outside to a private backyard designed for entertaining and relaxation. A newly reconstructed deck, covered pergola, firepit area, water feature, mature landscaping, irrigated garden beds, chicken coop, and shed make the generous, usable yard a standout feature. A newer roof and attached two-car garage add convenience. Enjoy the unusual combination of privacy, outdoor living, and easy access to everything central Boulder has to offer.
Property Information
- Property type
- Residential
- Sub-type
- Single Family Residence
- Year built
- 1996
- Living area
- 2,379 Sq Ft
- Lot size
- 0.25 acres
- Garage spaces
- 2
- Zoning
- RES
- Days on market
- 11
- MLS® Listing#
- 1071798
Property Features
- Interior
- Cathedral Ceiling(s) · Open Floorplan · Walk-In Closet(s) · Wet Bar
- Exterior
- Balcony
- Appliances
- Gas Range · Dishwasher · Refrigerator · Bar Fridge · Washer · Dryer · Microwave
- Cooling
- Central Air
- Heating
- Forced Air · Heat Pump
- Flooring
- Wood
- Fireplace
- Gas
- Basement
- Full · Partially Finished · Sump Pump
- Parking
- Garage Door Opener · Attached
- Laundry
- Washer Hookup
- Patio
- Patio · Deck
- Fencing
- Fenced · Wood
- Lot features
- Paved
- Construction
- Frame
- Roof
- Composition
- Windows
- Window Coverings
- Security
- Security System
- Other structures
- Storage
- Utilities
- Natural Gas Available · Electricity Available
- Sewer
- Public Sewer
- Water source
- Public
Rooms
Upper
- Primary Bedroom16x15
- Bedroom 217x10
Basement
- Recreation Room19x13
- Bedroom 313x12
- Bedroom 412x11
Main
- Dining Room13x10
- Kitchen14x13
- Laundry8x6
- Living Room20x16
Schools
- Elementary
- Columbine
- Middle
- Casey
- High
- Boulder
Financial Details
- HOA
- None
- Annual taxes
- $10,439Tax year 2025
- Parcel number
- R0511503
Directions
Broadway to Elder Avenue, east on Elder to driveway entrance. Home is the last one at the end of the driveway.
Commute Calculator
Explore commute times from 1284 Elder Ave, Boulder, CO 80304.







 PUBLISHER'S NOTICE: All real estate advertised herein is subject to the Federal Fair Housing Act and the Colorado Fair Housing Act, which Acts make it illegal to make or publish any advertisement that indicates any preference, limitation, or discrimination based on race, color, religion, sex, handicap, familial status, or national origin.