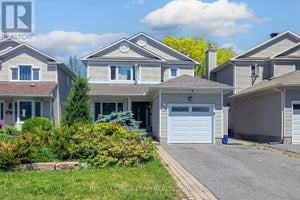
170 Conservancy DriveBarrhaven, ON K2J 7L8
Ottawa
Description
Modern Living in Barrhaven's Sought-After Conservancy Community!Beautifully finished home featuring attractive light brick, black-framed windows, and contemporary curb appeal. The bright main level offers 9-foot ceilings, rich oak hardwood flooring, and pot lighting throughout. The stylish two-tone kitchen features quartz countertops and a custom hexagon tile backsplash, ideal for everyday living and entertaining. Convenient inside access to the garage and a modern powder room complete the main floor.The second level features a spacious primary bedroom with a walk-in closet and ensuite, along with three additional generously sized bedrooms and a full bathroom. The professionally finished lower level provides additional living space with a versatile recreation room and ample storage.Additional features include a tankless water heater, HRV system, and high-efficiency mechanicals. Conveniently located near Jock River trails, Costco, Citigate shopping, schools, and Highway 416.
Property Information
- Property type
- Residential
- Sub-type
- Single Family Residence
- Style
- 2-Storey
- Stories
- 2
- Lot dimensions
- 10.67x21.0
- Parking spaces
- 2
- MLS® Listing#
- X14187984
Property Features
- Interior
- Storage
- Appliances
- Water Heater
- Cooling
- Central Air
- Heating
- Natural Gas · Forced Air
- Basement
- Sump Pump · Full · Finished
- Pool
- None
- Construction
- Brick · Vinyl Siding
- Roof
- Asphalt
Rooms
Second
- Bedroom 23.84 x 3.05
- Bedroom 43.23 x 4.29
- Master Bedroom4.27 x 4.32
Main
- Dining Room3.84 x 3.91
- Great Room5.66 x 4.14
- Kitchen2.77 x 4.14
Financial Details
- Annual taxes
- $5,007Tax year 2025
- Parcel number
- 045955043
Directions
South from Strandherd Dr via Borrisokane Rd or Canoe St, turn onto Conservancy Dr.
Listing Courtesy: RE/MAX HALLMARK REALTY GROUP - 6132365959
Commute Calculator
Explore commute times from 170 Conservancy Drive, Barrhaven, ON K2J 7L8.