115 E Sunrise DriveWarsaw, VA 22572
Garland Lake · Richmond County
Description
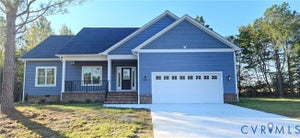
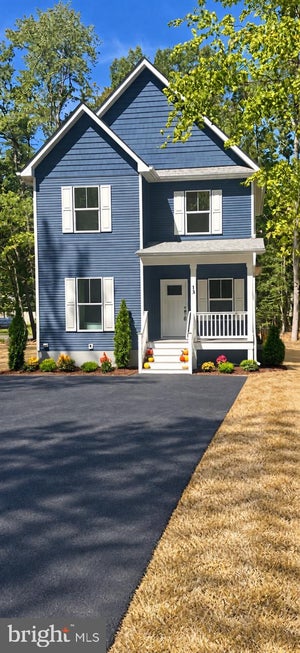
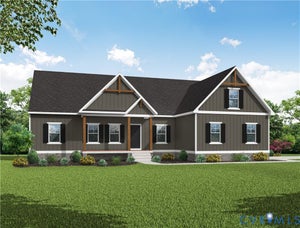
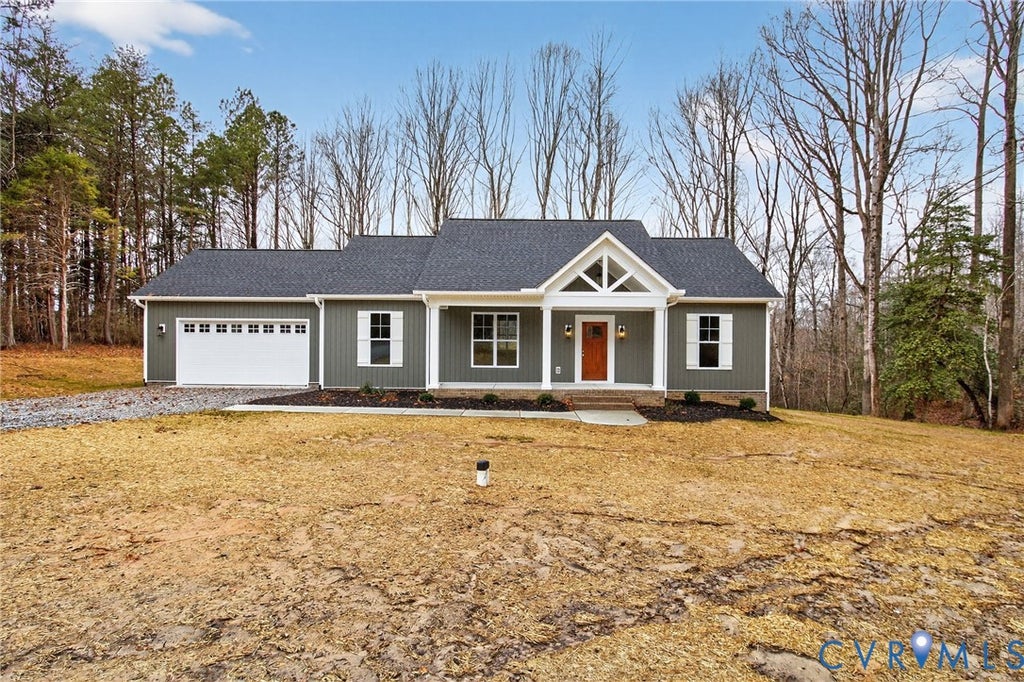
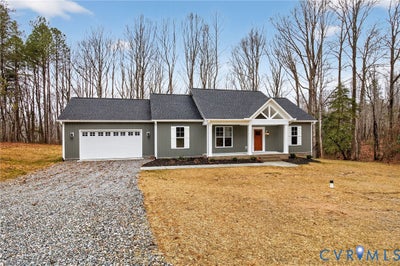
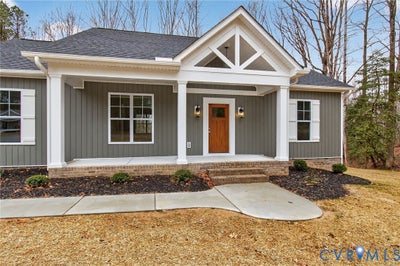
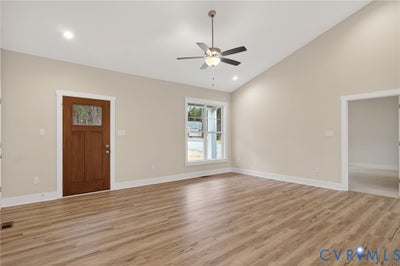
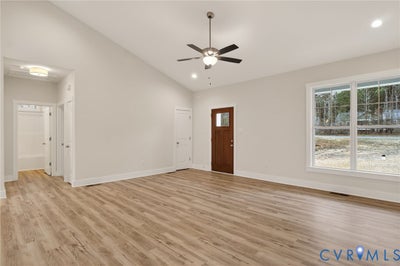
The Season Savings Event is happening now! This offer is for a limited time only. Contract on one of our select homes to qualify. Offer available on select homes. Preferred lender financing required. Restrictions apply. Contact Agent for details. Move-In Ready and Waiting for You! Discover the perfect blend of modern craftsmanship and small-town charm with this beautiful new construction home by Rock River Homes, located in the highly sought-after Garland Lake subdivision in Warsaw. Situated on just over 3 waterfront acres, this stunning 1,589 sq. ft. home offers 3 bedrooms, 2 full baths, and an attached garage, all thoughtfully designed with the quality finishes and standard features you’ve come to know and love from Rock River Homes. Step inside to enjoy a functional, open-concept floor plan that provides the perfect space for everyday living and entertaining. From the stylish finishes to the attention to detail throughout, every inch of this home was built with comfort and convenience in mind. For added peace of mind, the home includes a one-year builder warranty. Life in Warsaw offers the best of both worlds—peaceful small-town living with excellent public schools, a close-knit community atmosphere, and easy access to modern conveniences. Enjoy being just 10–15 minutes from Tappahannock, less than an hour from Fredericksburg, and surrounded by some of Virginia’s most beautiful outdoor recreation. Whether you’re boating on the Rappahannock River, exploring the waters of the Chesapeake Bay, or enjoying the rich local history and charm of the Northern Neck, this area truly is an outdoor lover’s paradise. Move-in ready and available now—don’t miss your opportunity to make this beautiful new home yours!
Property Information
- Property type
- Residential
- Sub-type
- Single Family Residence
- Style
- Craftsman
- Year built
- 2025
- Stories
- 1
- Living area
- 1,589 Sq Ft
- Lot size
- 3.05 acres
- Garage spaces
- 2
- Ownership
- Corporate
- Days on market
- 125
- MLS® Listing#
- 2614899
Property Features
- Interior
- Ceiling Fan(s) · Cathedral Ceiling(s) · Granite Counters · High Ceilings · Kitchen Island · Pantry · Recessed Lighting · Walk-In Closet(s) · Master Downstairs
- Exterior
- Lighting
- Appliances
- Electric Cooktop · Dishwasher · Exhaust Fan · Electric Water Heater · Microwave · Oven · Cooktop
- Cooling
- Heat Pump · Ceiling Fan(s)
- Heating
- None · Heat Pump · Exhaust Fan
- Flooring
- Vinyl
- Basement
- Crawl Space
- Pool
- None
- Parking
- Attached · Direct Access · Garage · Garage Door Opener · Off Street · Oversized
- Laundry
- Washer Hookup
- Patio
- Rear Porch · Front Porch · Porch
- Lot features
- Landscaped · Level
- Construction
- Frame · Vinyl Siding
- Roof
- Shingle
- Windows
- Screens
- Security
- Smoke Detector(s)
- Sewer
- Septic Tank
- Water source
- Well
Rooms
First
- FullBath
Schools
- Elementary
- Richmond County
- Middle
- Richmond County
- High
- Rappahannock
Financial Details
- HOA
- $400 / Annually
- Parcel number
- 18A-1-40
Directions
360 E. to Tappahannock. Turn Right on Queen St. Continue and turn Left onto Threeway Rd. Turn Right on Lake View Terr. then Right on E. Sunrise Dr. Home on Left. Sign.

Listing Courtesy: Keller Williams - 4345349113
Presented by: Carol Dinsmore
Last Updated: 2026-06-04T00:00:00.000Z
Commute Calculator
Explore commute times from 115 E Sunrise Drive, Warsaw, VA 22572.