113 Two BitsElgin, TX 78621
Trinity Ranch · Bastrop County
Description
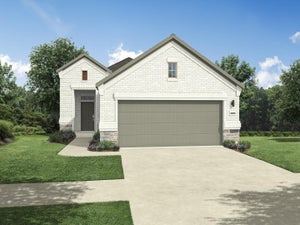
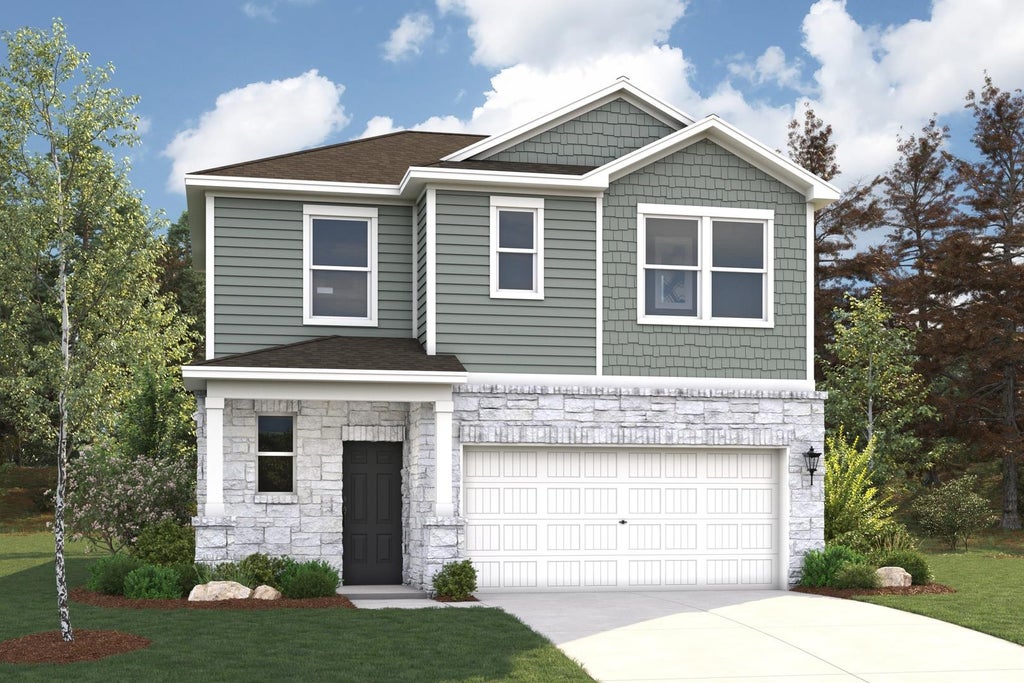
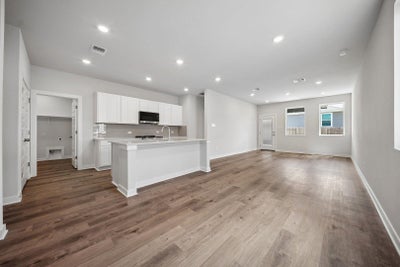
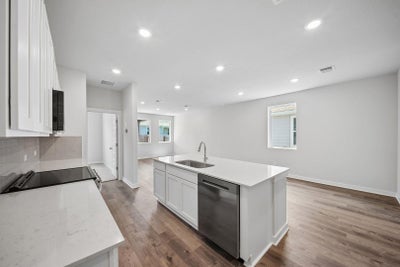
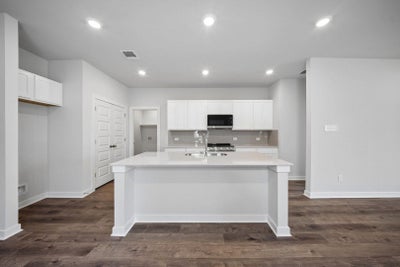
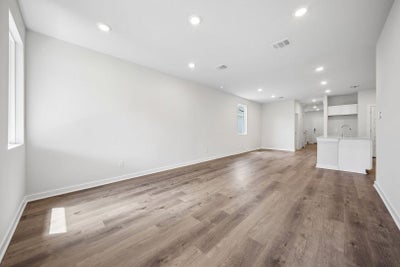
MLS# 1394848 - Built by Century Communities - Nov 2026 completion! ~ Searching for a plan with ample space to rest, relax, and gather? Look no further than the stylish Hawthorn! This two-story home features a main-floor open layout, showcasing an airy great room flowing seamlessly into a dining area and a kitchen with a center island. The serene primary suite offers a private bath with a walk-in shower and dual sinks, as well as a walk-in closet. On the second level, you’ll find three additional bedrooms—one with a walk-in closet—and a full bath. Includes a 2-bay garage and an extended covered patio.
Property Information
- Property type
- Residential
- Sub-type
- Single Family Residence
- Year built
- 2026
- Living area
- 1,805 Sq Ft
- Lot size
- 0.11 acres
- Garage spaces
- 2
- Parking spaces
- 2
- Ownership
- Fee-Simple
- Days on market
- 65
- MLS® Listing#
- 1394848
Property Features
- Interior
- Kitchen Island · Low Flow Plumbing Fixtures · Open Floorplan · Pantry · Master Downstairs · High Speed Internet
- Exterior
- Lighting · Private Yard
- Appliances
- Dishwasher · Disposal · Exhaust Fan · Gas Cooktop · Gas Range · Microwave · Free-Standing Gas Oven · Stainless Steel Appliance(s) · Vented Exhaust Fan · Water Heater
- Cooling
- Central Air
- Heating
- Exhaust Fan · Central
- Flooring
- Carpet · Vinyl
- Pool
- None
- Parking
- Attached · Driveway · Garage · Garage Faces Front · Lighted · Private
- Laundry
- Laundry Room · Main Level · Inside
- Patio
- Front Porch · Patio · Porch · Rear Porch
- Fencing
- Back Yard · Gate · Privacy · Wood
- Lot features
- Back Yard · Front Yard · Interior Lot
- Construction
- Frame · HardiPlank Type · Blown-In Insulation · Stone Veneer
- Foundation
- Slab
- Roof
- Composition · Shingle
- Windows
- Double Pane Windows · Screens
- Security
- Carbon Monoxide Detector(s) · Smoke Detector(s)
- Other structures
- None
- Community
- Curbs · Park · Playground
- Utilities
- Cable Available · Electricity Available
- Sewer
- Public Sewer
- Water source
- Public
Rooms
Main
- Primary Bedroom
- Primary Bathroom
- Dining Room
- Kitchen
- Laundry
- Living Room
Upper
- Loft
Schools
- Elementary
- Elgin
- Middle
- Elgin
- High
- Elgin
Financial Details
- HOA
- $625 / AnnuallyAssociation: Neighborhood Management
- Parcel number
- 8733723
Directions
East on 290. Right on Swenson Blvd. Left on Tolo Drive. Model Home 210 Tolo Dr.
Listing Courtesy: HomesUSA.com - (888) 872-6006
Last Updated: 2026-08-05T00:00:00.000Z
Commute Calculator
Explore commute times from 113 Two Bits, Elgin, TX 78621.