1405 Everett RdEagle River, WI 54521
Vilas County
Description
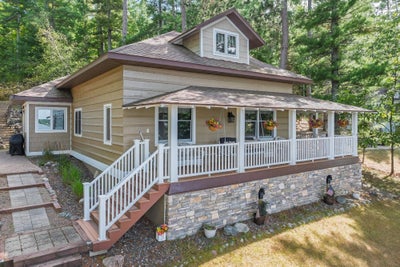
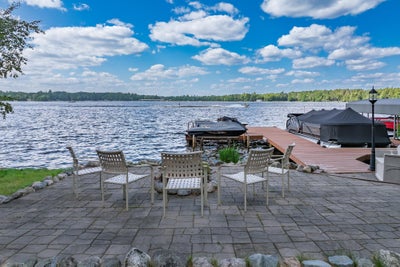
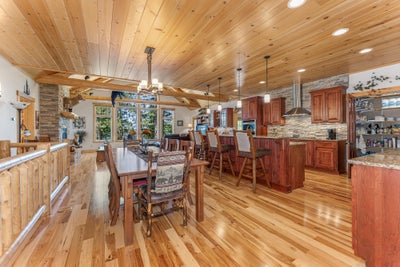
AN UNPARALLED LUXURY COMPOUND ON THE HISTORIC EVERETT PENINSULA- Create a legacy with this rare find along the 139 feet of sandy shores of Catfish Lake. This compound on the Eagle River Chain of Lakes presents lakefront luxury offering two distinct homes, both with turnkey convenience. The 2 furnished residences combine refined design with classic nostalgia, with included contents. The main residence spans over 4,300 sq ft, featuring unique Northwoods decor, and architectural windows framing sweeping lake views. The living space is framed by high-end fixtures, custom cabinetry, and a double-sided gas fireplace between the large great room and year-round sunroom. Gourmet kitchen, complete with a stone backsplash, double ovens, Cambria counter tops. The primary suite offers a luxurious retreat with heated bath flooring & custom walk-in shower. The main home features two additional bedrooms plus office space, 2 wet bars, upgraded light fixtures and ceiling fans (both homes), laundry rooms on both levels with two elevated Dura-decks with composite railings overlooking stone patio paver walkways. The lower level offers an entertainer's rec room with seamless flow, safe room, and abundant storage. LP Smart siding and stone provide a low maintenance exterior. Just 41 feet from shore, is a guest house constructed in 1906 with beadboard wood interior, a fireplace and hardwood floors. The home features three bedrooms, sleeping loft, 1.5 baths, and a wraparound porch. Enjoy the outdoors with the beautifully landscaped grounds, custom rock wall and lakeside fire table. The permanent pier accommodates multiple watercrafts and provides expansive views of Catfish Lake. Property infrastructure includes 2- 2+-car garages, generator, central vacuum and dual wells. Custom-built and extensively remodeled with complete turnkey convenience. Come where timeless character and luxury come together to create a true waterfront sanctuary.
Property Information
- Property type
- Residential
- Sub-type
- Single Family Residence
- Style
- Ranch
- Year built
- 2013
- Living area
- 4,312 Sq Ft
- Lot size
- 45,738 Sq Ft
- Ownership
- Trust
- Days on market
- 43
- MLS® Listing#
- 219172
Property Features
- Interior
- Wet Bar · Ceiling Fan(s) · Cathedral Ceiling(s) · High Ceilings · Pantry · Vaulted Ceiling(s) · Walk-In Closet(s) · Master Downstairs
- Exterior
- Dock
- Appliances
- Dryer · Dishwasher · Disposal · Gas Oven · Gas Range · Microwave · Water Heater · Washer
- Cooling
- Ceiling Fan(s) · Central Air
- Heating
- Forced Air · Natural Gas
- Flooring
- Carpet · Tile · Wood
- Fireplace
- Gas
- Basement
- Full · Finished
- Parking
- Garage
- Laundry
- Main Level
- Patio
- Deck · Patio · Covered
- Lot features
- Level · Views · Waterfront
- Construction
- Cedar · Frame · Other · Stone
- Roof
- Composition · Shingle
- Other structures
- Garage(s) · Guest House
Rooms
First
- Sunroom13'7x12'3
- Porch14x13'6
- EntryFoyer8x7
- Porch13x7'6
- Porch16x9'6
- Dining Room12x9'9
- Great Room24'6x19'6
- Kitchen17'6x11
- Laundry8'7x7
- Master Bathroom14x8'6
- Master Bedroom16'9x15'3
- Office13'7x12'6
Basement
- Bedroom15x12'3
Schools
- Elementary
- VI Northland Pines-ER
- Middle
- VI Northland Pines
- High
- VI Northland Pines
Financial Details
- Annual taxes
- $8,089Tax year 2025
- Parcel number
- 26-3076
Directions
Hwy 70 E to right on Everett Rd. to #1405 on right
Listing Courtesy: RE/MAX PROPERTY PROS - 7154804333
Commute Calculator
Explore commute times from 1405 EVERETT RD, Eagle River, WI 54521.