31 Towne Crest DriveStoneham, MA 02180
Bear Hill · Middlesex County
Description
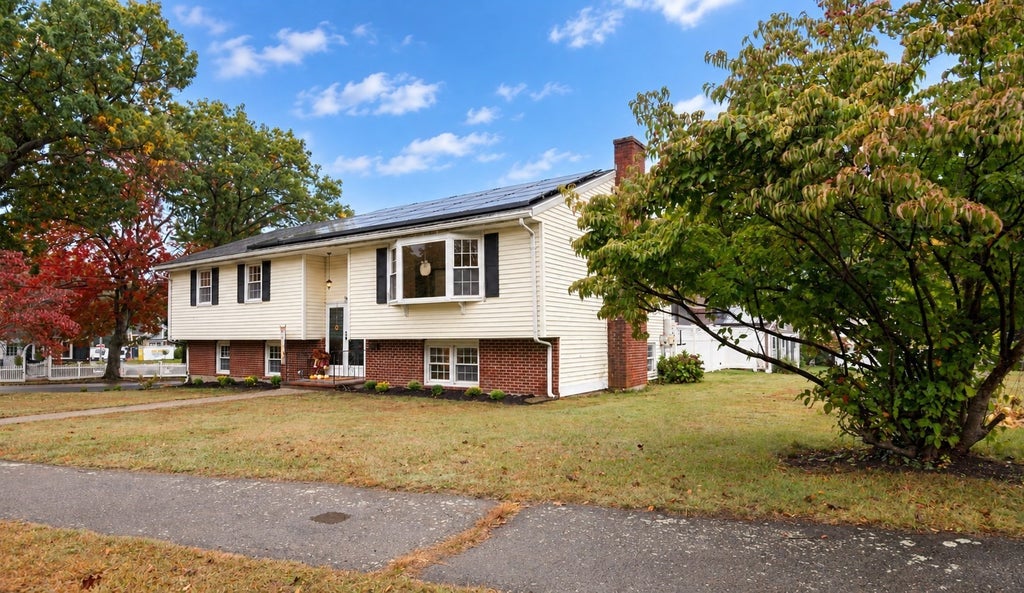
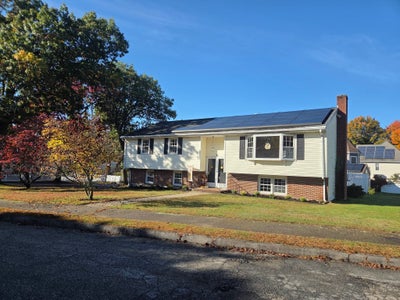
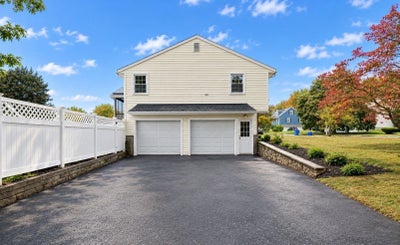
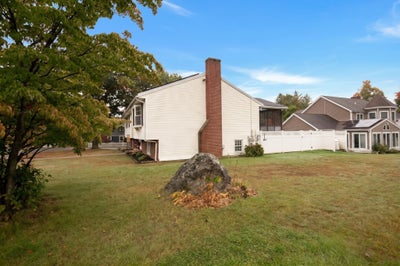
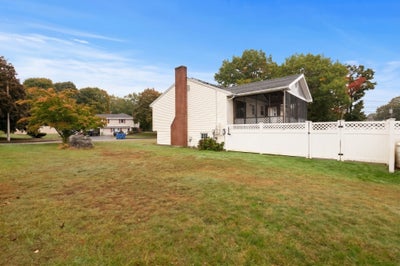
Oversized Split Entry Home in the heart of the sought after Bear Hill area of Stoneham...Welcome to 31 Towne Crest Drive. Large rooms, Gleaming Hardwood Floors, New Tile Entry and Recently Repainted throughout. 3 Large Bedrooms, Eat In Kitchen and spacious dining room leading out to a screened porch deck, overlooking an inviting Heated In Ground Pool. 2 Car Garage containing extra space for additional storage. Private entry from the garage to the lower level gives the home excellent in law potential. Full Bath upstairs connecting to both the Primary Bedroom and hallway. 2nd bath in lower level with shower and laundry. Many extras including Fireplace, Sprinkler system (not presently active). Large 1/4 Acre corner lot opens through the white vinyl fence to the inground pool area just waiting for your Summer gatherings. Most house systems are 15 years or younger. Do not miss the opportunity to own this affordable Bear Hill gem in the Robin Hood School District. Drive through the entire neighborhood and view the many high priced and extremely well cared for homes.
Property Information
- Property type
- Residential
- Sub-type
- Single Family Residence
- Style
- Split Entry
- Year built
- 1973
- Living area
- 2,038 Sq Ft
- Lot size
- 0.24 acres
- Garage spaces
- 2
- Parking spaces
- 6
- Zoning
- RA
- Days on market
- 1
- MLS® Listing#
- 73591037
Property Features
- Interior
- Master Downstairs · Ceiling Fan(s)
- Appliances
- Tankless Water Heater · Range · Dishwasher · Disposal · Microwave · Refrigerator · Washer · Dryer
- Cooling
- Other
- Heating
- Baseboard · Hot Water · Oil
- Flooring
- Tile · Laminate · Hardwood
- Fireplace
- Family Room
- Basement
- Finished
- Pool
- In Ground · Private
- Parking
- Paved · Garage Door Opener · Off Street · Attached · Garage
- Laundry
- In Basement · Electric Dryer Hookup · Washer Hookup
- Patio
- Screened · Covered · Patio · Deck · Porch
- Lot features
- Corner Lot
- Construction
- See Remarks
- Foundation
- Other
- Roof
- Shingle
- Community
- Pool · Tennis Court(s) · Park · Golf
- Sewer
- Public Sewer
- Water source
- Public
Rooms
First
- Bedroom 216x12
- Bedroom 312x12
- Dining Room15x13
- Kitchen15x13
- Living Room21x15
- Master Bedroom16x14
Basement
- Family Room19x13
- Office16x12
Schools
- Elementary
- Robin Hood
- Middle
- Stoneham Central Middle School
- High
- Stoneham High School
Financial Details
- HOA
- None
- Annual taxes
- $8,648Tax year 2026
- Assessed value
- $859,600
- Parcel number
- 767919
Directions
Broadway to Towne Crest Drive or Albion/Elm to Towne Crest Drive
Open Houses
- 11:00 AM–12:30 PMAdd to calendar
- 11:00 AM–12:30 PMAdd to calendar
Listing Courtesy: Century 21 North East - 7814381230
Presented by: Craig Celli
Commute Calculator
Explore commute times from 31 Towne Crest Drive, Stoneham, MA 02180.