622 Gunsmoke DriveBailey, CO 80421
Deer Creek Valley Ranchos · Park County
Description
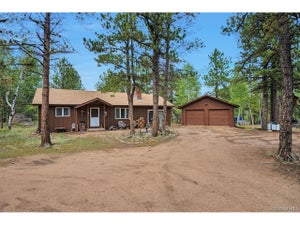
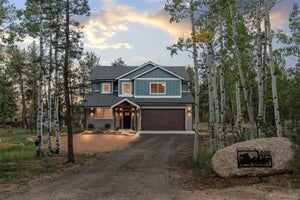
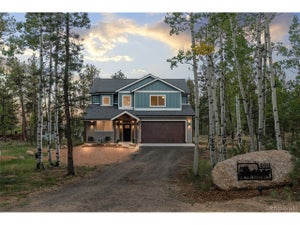
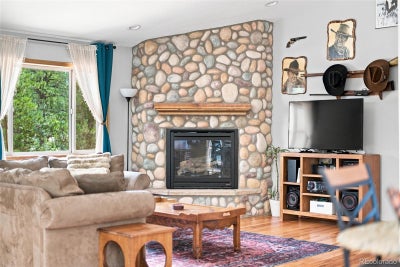
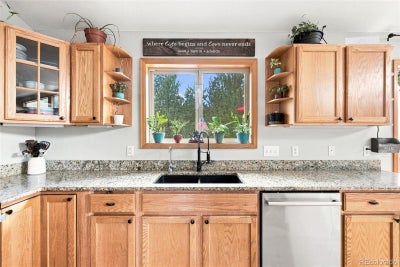
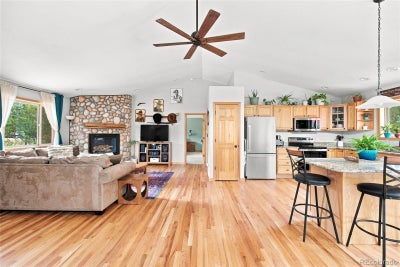
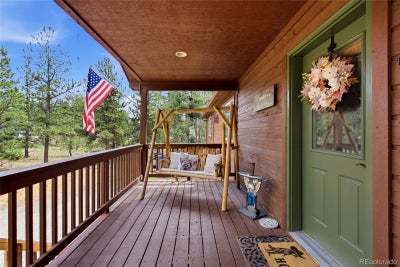
Life in Deer Creek Valley Ranchos is about trading traffic for trailheads, crowded bars for live music at your local spot where they already know your order, and rushed evenings for sunsets on the porch after a day spent fishing, hiking, riding, hunting, or exploring thousands of acres of public land just minutes from home. This is the Colorado people picture when they decide it's finally time to leave the city behind. Set on a usable one-acre lot beneath towering pines, Gunsmoke was built for this, with vaulted ceilings and expansive windows that fill the home with natural light while framing the surrounding forest. Hardwood floors, a floor-to-ceiling river rock fireplace, and an open gathering space. The spacious kitchen offers generous cabinetry, abundant prep space, and a large island that naturally becomes the heart of every gathering. The main level primary suite provides a private retreat complete with a five-piece bath and walk-in closet, while the walk-out lower level adds additional bedrooms, flexible living space, and room for guests, hobbies, or a home office. Outside, the flat one-acre parcel is a rarity in the foothills, offering space for campfires, yard games, trailers and all the toys. An attached two-car garage, newer roof, newer well pump, sound mechanicals - leaves you to focus on living - not fixing. From mornings on the deck with coffee to afternoons at the shooting range, evenings at the brewery in downtown Bailey, and weekends exploring Staunton State Park, the South Platte River, Kenosha Pass, Guanella Pass, or miles of nearby trails, this isn't simply a home in the mountains. It's a home that lets you live the Colorado you've been chasing.
Property Information
- Property type
- Residential
- Sub-type
- Single Family Residence
- Structure type
- House
- Year built
- 2000
- Living area
- 2,150 Sq Ft
- Lot size
- 1.00 acres
- Garage spaces
- 2
- Parking spaces
- 2
- Ownership
- Individual
- Zoning
- RES
- Days on market
- 49
- MLS® Listing#
- 9764313
Property Features
- Interior
- Ceiling Fan(s) · Eat-in Kitchen · Kitchen Island · Open Floorplan · Vaulted Ceiling(s)
- Exterior
- Dog Run · Playground
- Appliances
- Dishwasher · Dryer · Microwave · Oven · Washer
- Cooling
- Ceiling Fan(s) · None
- Heating
- Forced Air · Natural Gas
- Flooring
- Tile · Wood
- Fireplace
- Gas · Living Room
- Basement
- Exterior Entry · Finished · Walk-Out Access
- Parking
- Unpaved · Oversized · Attached
- Laundry
- In Unit
- Patio
- Covered · Deck · Front Porch
- Lot features
- Level · Many Trees
- Construction
- Cedar · Frame · Wood Siding
- Foundation
- Slab
- Roof
- Composition
- Utilities
- Natural Gas Available · Electricity Connected · Natural Gas Connected
- Sewer
- Septic Tank
- Water source
- Private · Well
Rooms
Upper
- Bathroom Half
- Bathroom Full
- Bedroom
- Dining Room
- Kitchen
- Laundry
- Living Room
Basement
- Bathroom Full
- Bedroom
- Family Room
Schools
- Elementary
- Fitzsimmons
- Middle
- Platte Canyon
- High
- Platte Canyon
Financial Details
- HOA
- None
- Annual taxes
- $2,805Tax year 2025
- Parcel number
- 17417

Listing Courtesy: Real Broker, LLC DBA Real - Jess@thecoloradoconnection.com
This publication is designed to provide information with regard to the subject matter covered. It is displayed with the understanding that the publisher and authors are not engaged in rendering real estate, legal, accounting, tax, or other professional services and that the publisher and authors are not offering such advice in this publication. If real estate, legal, or other expert assistance is required, the services of a competent, professional person should be sought. The information contained in this publication is subject to change without notice. METROLIST, INC., DBA RECOLORADO MAKES NO WARRANTY OF ANY KIND WITH REGARD TO THIS MATERIAL, INCLUDING, BUT NOT LIMITED TO, THE IMPLIED WARRANTIES OF MERCHANTABILITY AND FITNESS FOR A PARTICULAR PURPOSE. METROLIST, INC., DBA RECOLORADO SHALL NOT BE LIABLE FOR ERRORS CONTAINED HEREIN OR FOR ANY DAMAGES IN CONNECTION WITH THE FURNISHING, PERFORMANCE, OR USE OF THIS MATERIAL.
PUBLISHER'S NOTICE: All real estate advertised herein is subject to the Federal Fair Housing Act and the Colorado Fair Housing Act, which Acts make it illegal to make or publish any advertisement that indicates any preference, limitation, or discrimination based on race, color, religion, sex, handicap, familial status, or national origin.
METROLIST, INC., DBA RECOLORADO will not knowingly accept any advertising for real estate that is in violation of the law. All persons are hereby informed that all dwellings advertised are available on an equal opportunity basis.
Licensed in the state of Colorado
Data Terms of Use
The information contained in this publication is subject to change without notice. METROLIST, INC. MAKES NO WARRANTY OF ANY KIND WITH REGARD TO THIS MATERIAL, INCLUDING, BUT NOT LIMITED TO, THE IMPLIED WARRANTIES OF MERCHANTABILITY AND FITNESS FOR A PARTICULAR PURPOSE. METROLIST, INC. SHALL NOT BE LIABLE FOR ERRORS CONTAINED HEREIN OR FOR ANY DAMAGES IN CONNECTION WITH THE FURNISHING, PERFORMANCE, OR USE OF THIS MATERIAL.
 PUBLISHER'S NOTICE: All real estate advertised herein is subject to the Federal Fair Housing Act and the Colorado Fair Housing Act, which Acts make it illegal to make or publish any advertisement that indicates any preference, limitation, or discrimination based on race, color, religion, sex, handicap, familial status, or national origin.
METROLIST, INC. will not knowingly accept any advertising for real estate that is in violation of the law. All persons are hereby informed that all dwellings advertised are available on an equal opportunity basis.
©2017 METROLIST, INC. All Rights Reserved 7100 E. Belleview Ave. #110 Greenwood Village, CO 80111 USA
ALL RIGHTS RESERVED WORLDWIDE. No part of this publication may be reproduced, adapted, translated, stored in a retrieval system or transmitted in any form or by any means, electronic, mechanical, photocopying, recording, or otherwise, without the prior written permission of the publisher. The information contained herein including but not limited to all text, photographs, digital images, virtual tours, may be seeded and monitored for protection and tracking.
Documents & links
Provided by Jess Munsterman
- Virtual tourVisit
Commute Calculator
Explore commute times from 622 Gunsmoke Drive, Bailey, CO 80421.