




384 Jim Smith RoadPendleton, SC 29670
Anderson County
Description
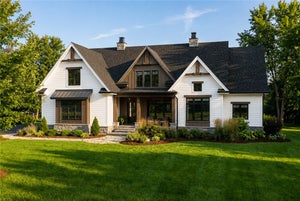
Don't miss your chance to see this stunning, newly completed home, now offered at $925,000! Situated on 4.10 acres just off Liberty Highway and only minutes from I-85, this property offers an incredibly convenient location while providing the space and versatility that are so hard to find. This modern farmhouse/barndominium-style home combines elegant finishes, thoughtful design, and exceptional functionality. The home is complete, move-in ready, and all photos are of this actual home. Offering over 3,600 sq ft with 5 bedrooms and 3.5 baths, this impressive two-story home is filled with high-end finishes and thoughtful upgrades throughout. The open-concept design features luxury laminate flooring, quartz countertops, and custom cabinetry in the kitchen, mudroom, bathrooms, and laundry room. The chef's kitchen is designed to impress with a 36" stainless steel dual-fuel range, farmhouse sink, stainless steel refrigerator, dishwasher, microwave, generous cabinetry, and plenty of workspace for everyday living and entertaining. Additional living spaces include a theater/media room and a versatile loft area. Built with comfort and efficiency in mind, the home features tankless gas hot water, open-cell foam insulation—including the garage/workshop—and three separate HVAC systems: one for each floor and a dedicated system for the garage. First-floor details include 8' interior doors, solid wood and glass double front doors, a custom wood and black metal staircase, and a whole-house generator for added peace of mind. One of the property's most impressive features is the massive 2,100 sq ft heated and cooled garage/workshop, providing exceptional space for boats, RVs, hobbies, a home-based business, workshop needs, or additional storage. The exterior makes an equally impressive statement with a stone foundation, cement board siding on the home, metal siding on the garage, and a durable metal roof. With 3600+/- sq ft of living space PLUS a 2,100 sq ft heated and cooled garage/workshop, all situated on 4.10 acres, this completed home offers an exceptional combination of space, craftsmanship, versatility, and convenience. Enjoy room to spread out while remaining just minutes from I-85 and convenient to everything the Upstate has to offer. Schedule your showing and experience this beautiful home in person!
Property Information
- Property type
- Residential
- Sub-type
- Single Family Residence
- Style
- Barndominium / Craftsman
- Year built
- 2026
- Building area
- 4,100 Sq Ft
- Lot size
- 4.10 acres
- Garage spaces
- 4
- Days on market
- 20
- MLS® Listing#
- 20305858
Property Features
- Interior
- Bookcases · Built-in Features · Ceiling Fan(s) · Walk-In Closet(s) · Master Downstairs
- Appliances
- Dishwasher · Gas Range · Range · Refrigerator · Tankless Water Heater
- Cooling
- Ceiling Fan(s) · Central Air · Electric
- Heating
- Natural Gas · Central
- Flooring
- Tile · Vinyl
- Fireplace
- Gas · Gas Log
- Basement
- None · Crawl Space
- Parking
- Attached · Garage · Driveway · Garage Door Opener
- Laundry
- Washer Hookup · Electric Dryer Hookup
- Patio
- Porch · Front Porch
- Lot features
- Level
- Construction
- Cement Siding · Stone
- Roof
- Metal
- Windows
- Insulated Windows
- Security
- Smoke Detector(s)
- Utilities
- Electricity Available · Natural Gas Available · Water Available
- Sewer
- Septic Tank
- Water source
- Public
Rooms
Upper
- Bathroom5x8
- Bedroom 412x14
- Bedroom 512x14
- Loft10x10
- Media Room12x14
Main
- Bedroom 214x11
- Bedroom 314x12
- Great Room19x15
- Kitchen19x15
- Laundry7x15
- Master Bathroom13x14
- Master Bedroom20x19
Schools
- Elementary
- Mount Lebanon
- Middle
- Riverside Middl
- High
- Pendleton High
Financial Details
- HOA
- None
- Annual taxes
- $5,993Tax year 2026
- Parcel number
- portion of 900004001
Directions
Traveling from Anderson toward Liberty, Cross I-85, Approx 4.6 miles turn left onto Jim Smith Rd.
Listing Courtesy: Western Upstate Keller William - (864) 844-4304
Presented by: Rita Garner
Pendleton Market Statistics
How this home compares to 90 active listings in Pendleton, SC
| Pendleton median | This listing | |
|---|---|---|
| Median listing price | $357,692 | $925,000 |
| Median days on market | 67 | 20 |
| Median Sq Ft | 2,146 | 4,100 |
| Median price / Sq Ft | $179 | $226 |
Market statistics compiled from active EXIT Realty® and MLS listings in Pendleton, SC.
Commute Calculator
Explore commute times from 384 Jim Smith Road, Pendleton, SC 29670.
More homes to consider
View similar homes View nearby homes


Similar Home Values
Comparable nearby listings and their asking prices.
| Address | Price | Beds | Baths | Sq Ft |
|---|---|---|---|---|
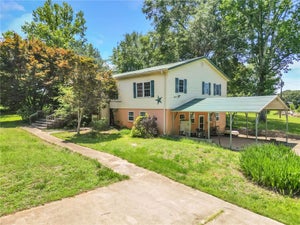
| 1 Old American Boulevard, Pendleton, SC | $870,000 | 5 | 6 | 4,399 |
| 102 Misty Oaks Lane, Pendleton, SC | $998,000 | 4 | 4 | — |


