2002 Gresham LaneDavidsonville, MD 21035
WYNNEWOOD · Anne Arundel County
Description
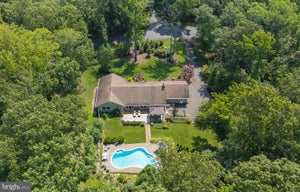
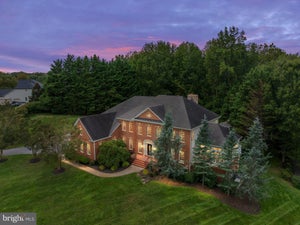
# EXQUISITE COLONIAL ESTATE IN THE PRESTIGIOUS WYNNEWOOD COMMUNITY **Experience Timeless Elegance, Exceptional Comfort, and Resort-Style Living on 1.42 Private Acres!** Welcome to this magnificent Colonial-style residence, gracefully situated in the highly desirable Wynnewood community, where timeless architectural charm meets modern luxury and sophisticated living. Offering an impressive **4,708 square feet of beautifully designed living space**, this exceptional home delivers the perfect combination of elegance, functionality, privacy, and comfort. From the moment you arrive, you will appreciate the home's commanding presence, expansive grounds, and inviting atmosphere. Thoughtfully designed with a traditional floor plan, this remarkable residence offers spacious interiors, refined finishes, and an effortless flow between formal entertaining spaces and comfortable everyday living areas. **At the heart of the home is a beautifully appointed gourmet kitchen**, designed to delight culinary enthusiasts and entertainers alike. Featuring upgraded countertops, premium appliances, a generous center island, double oven, built-in microwave, and a charming breakfast area, this impressive kitchen offers both exceptional functionality and sophisticated style. Whether preparing everyday meals, hosting holiday celebrations, or enjoying a leisurely morning breakfast, this space is certain to become a favorite gathering place. The kitchen opens seamlessly into a warm and inviting family room, highlighted by elegant recessed lighting and a beautiful gas fireplace that serves as a captivating focal point. This welcoming space provides the perfect setting for relaxing evenings, memorable family gatherings, and entertaining guests. For more formal occasions, the residence offers a gracious dining room and a separate living room, providing elegant settings for celebrations, holiday dinners, and special gatherings. The thoughtfully arranged interior creates a wonderful balance between sophisticated entertaining and comfortable daily living. **The generously proportioned bedrooms provide peaceful private retreats**, complemented by ample closet space and practical storage options. Each room offers flexibility for comfortable living, allowing household members and guests to enjoy their own personal sanctuary. The fully finished basement further enhances the home's versatility, providing substantial additional space for recreation, entertainment, hobbies, or relaxation. Imagine creating a private media lounge, game room, fitness area, or an inviting gathering space tailored to your lifestyle. Convenience is equally important, with a conveniently located main-level laundry area that simplifies everyday routines. **Step outside and discover your very own private resort-style retreat!** Situated on an expansive **1.42-acre property**, this extraordinary home offers a peaceful setting with abundant space for outdoor enjoyment, recreation, and entertaining. The centerpiece of the outdoor living experience is a stunning **heated saltwater swimming pool**, offering the perfect escape for warm summer afternoons, refreshing swims, and relaxing evenings. Surrounded by a fenced patio area, this inviting outdoor oasis provides an exceptional setting for poolside gatherings, weekend barbecues, celebrations, or simply unwinding in the privacy of your own backyard. The generous grounds provide additional opportunities for outdoor activities, gardening, and enjoying the natural beauty of the surroundings. A spacious **attached three-car garage**, complemented by an asphalt driveway, provides convenient parking and security. $$$$ PRICE JUST REDUCED FOR QUICK SALE $$$$
Property Information
- Property type
- Residential
- Sub-type
- Single Family Residence
- Structure type
- House
- Year built
- 1999
- Living area
- 4,708 Sq Ft
- Lot size
- 1.42 acres
- Garage spaces
- 3
- Parking spaces
- 3
- Zoning
- RA
- Days on market
- 20
- MLS® Listing#
- MDAA2159592
Property Features
- Interior
- Kitchen Island · Pantry · Recessed Lighting · Walk-In Closet(s) · Crown Molding
- Appliances
- Double Oven · Gas Water Heater · Cooktop · Dishwasher · Dryer · Refrigerator · Washer · Microwave
- Cooling
- Central Air · Electric
- Heating
- Central
- Flooring
- Wood
- Fireplace
- Masonry
- Basement
- Finished · Exterior Entry · Daylight · Full
- Pool
- Private
- Parking
- Garage · Attached
- Construction
- Brick Veneer · Brick
- Foundation
- Concrete Perimeter
- Sewer
- Private Sewer
- Water source
- Private · Well
Schools
- Elementary
- DAVIDSONVILLE
- Middle
- CENTRAL
- High
- SOUTH RIVER
- District
- ANNE ARUNDEL COUNTY PUBLIC SCHOOLS
Financial Details
- HOA
- $495 / AnnuallyAssociation: WYNNEWOOD
- Annual taxes
- $10,378Tax year 2026
- Assessed value
- $917,500
- Parcel number
- 020192290089138
Directions
Central Avenue East to Rt on Birdsville Rd. Continue to Blanford Way. Make left to Gresham Lane. Continue to the cul-de-sac.
Listing Courtesy: American International Realty, LLC - 6672005722
Commute Calculator
Explore commute times from 2002 GRESHAM LANE, DAVIDSONVILLE, MD 21035.