
11046 E Decatur StreetMesa, AZ 85207
ADOBE ESTATES · Maricopa County
Listing Courtesy: United Country AZ Ranch, Land & Homes - 4806952010
Description
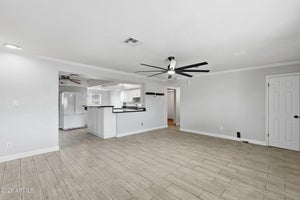
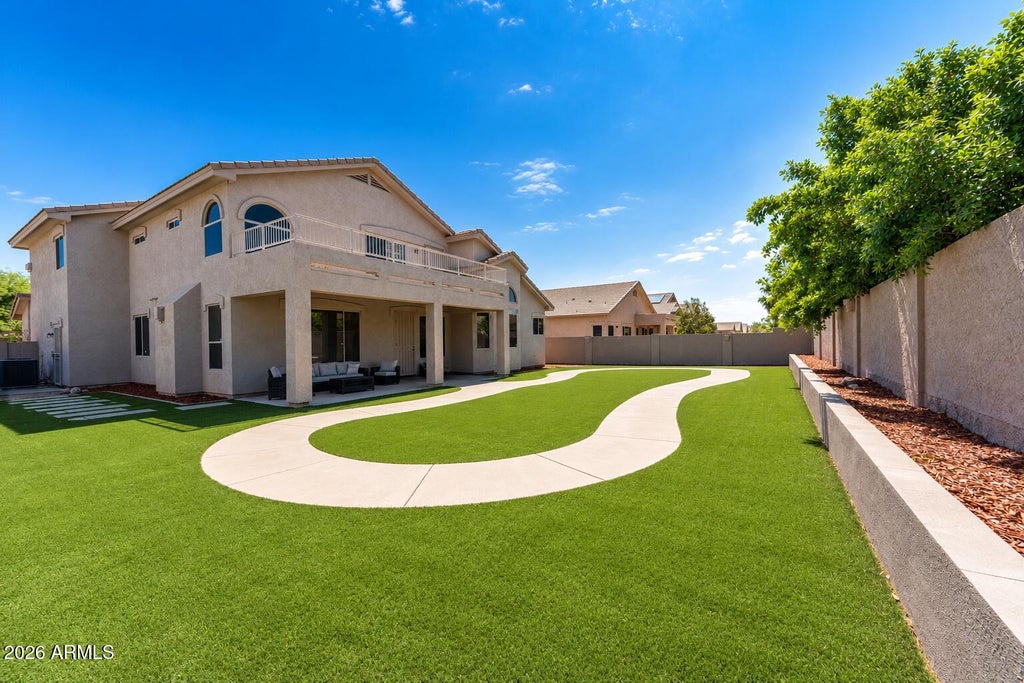
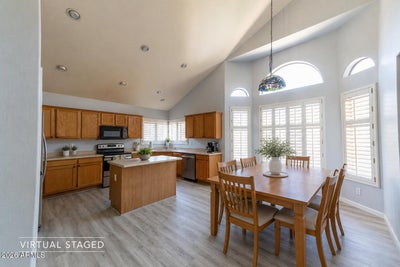
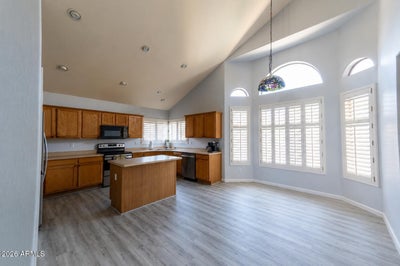
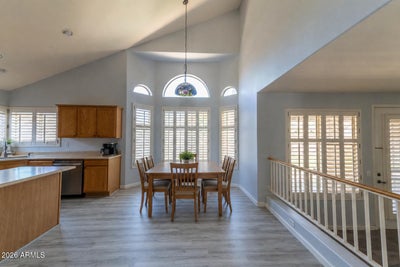
Welcome home to this beautifully designed 4-bedroom, 3-bath home that offers the perfect blend of space, comfort, and functionality. With one bedroom and a full bath conveniently located downstairs, it's ideal for guests, multigenerational living, or a private home office. From the moment you walk in, you'll love the soaring ceilings, light neutral paint, plantation shutters, and newer carpeting that create a bright, inviting feel throughout. The thoughtfully designed floor plan features separate living, dining, and family rooms, plus a spacious loft, giving everyone room to spread out. The open kitchen overlooks the family room, making it the perfect gathering place for entertaining or everyday living. Each of the four oversized bedrooms features a cedar-planked walk-in closet, while additional storage can be found beneath the staircase. The spacious primary suite is a true retreat with its own private balcony--the perfect place to enjoy your morning coffee or unwind at the end of the day. Additional upgrades include a dramatic stone-accented exterior, a 3-car garage with built-in cabinets, RV gate for the toys, whole-house water treatment system, reverse osmosis system, laundry room with utility sink, pull-down ironing board, and a high-tech combination washer and dryer. Step outside to a large covered patio overlooking low-maintenance artificial turf and numerous planter beds ready for your favorite flowers, shrubs, or garden. This home has been thoughtfully designed with the space and flexible floor plan today's buyers are looking for. Just minutes from shopping and dining, close to lakes- 17 miles to either Canyon or Saguaro, hiking trails in the area. Park in the subdivision. 3.6 miles to hospital, get to 60 Freeway or 202 North in minutes. Mesa school district and low taxes.
Property Information
- Property type
- Residential
- Sub-type
- Single Family Residence
- Year built
- 2001
- Stories
- 2
- Living area
- 2,817 Sq Ft
- Lot size
- 0.20 acres
- Garage spaces
- 3
- Parking spaces
- 3
- Days on market
- 87
- Listing #
- 7056933
Property Features
- Interior
- Double Vanity · Eat-in Kitchen · Pantry · Kitchen Island · Laminate Counters · High Speed Internet · Vaulted Ceiling(s)
- Exterior
- Balcony
- Appliances
- Dishwasher · Disposal · Refrigerator · Electric Cooktop · Microwave · Washer · Dryer · Water Softener Owned
- Cooling
- Central Air
- Heating
- Natural Gas
- Flooring
- Carpet · Laminate · Vinyl
- Fireplace
- Gas
- Parking
- RV Gated · Garage Door Opener
- Laundry
- Inside
- Patio
- Patio
- Fencing
- Block
- Construction
- Stucco · Stone
- Foundation
- Slab
- Roof
- Tile
- Windows
- Double Pane Windows
- Community
- Playground
- Utilities
- Cable Available
- Sewer
- Public Sewer
- Water source
- Public
Schools
- Elementary
- Sousa Elementary School
- Middle
- Smith Junior High School
- High
- Skyline High School
Financial Details
- HOA
- $204 / QuarterlyAssociation: Adobe Estates
- Annual taxes
- $2,408Tax year 2025
- Parcel number
- 220-09-182
Directions
south on signal butte from brown to Cholla east to to 110th north to Decatur east to home

Last Updated: 2026-07-21T00:00:00.000Z
Commute Calculator
Explore commute times from 11046 E DECATUR Street, Mesa, AZ 85207.