644 Houtz CircleElburn, IL 60119
Williams Ridge · Kane County
Description
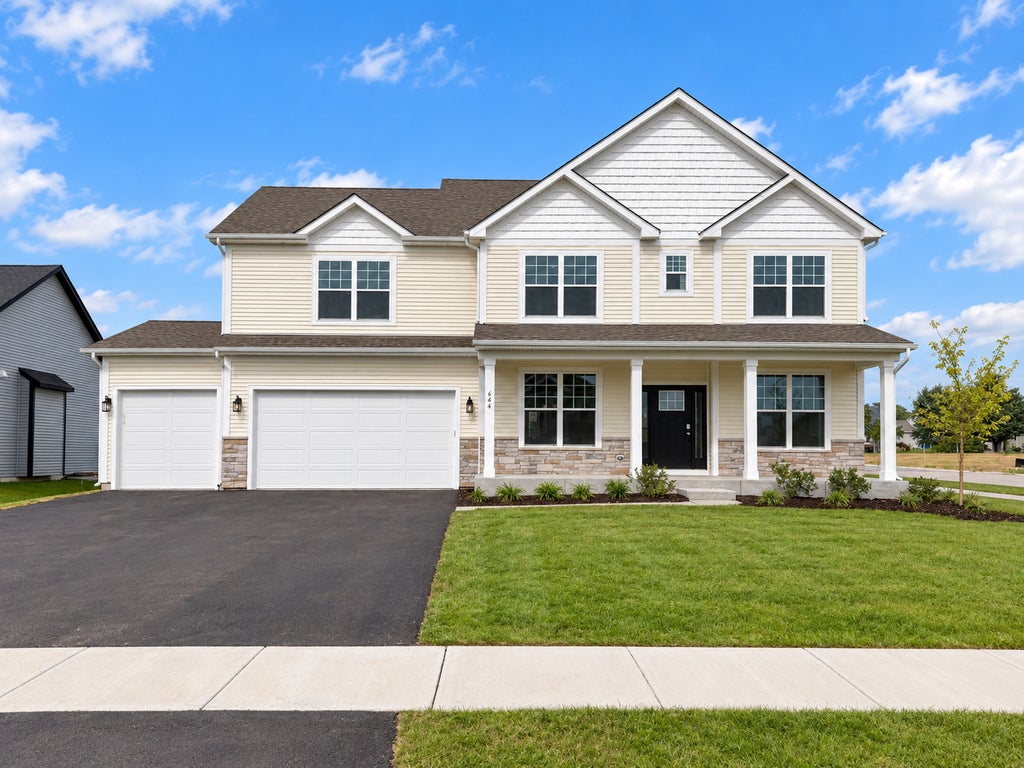
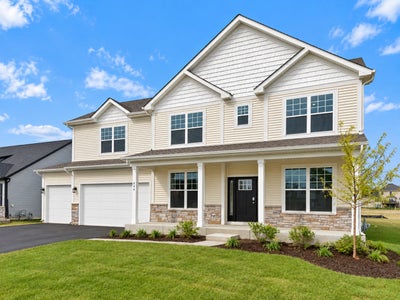
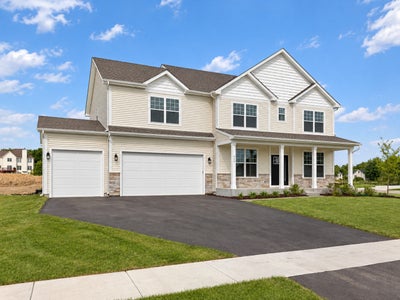
Move-In Ready New Construction Home! 644 Houtz Circle is a home that blends style, comfort, and flexibility to fit your lifestyle. Featuring five bedrooms, three-and-a-half bathrooms, and a spacious three-car garage, this home is perfect for growth and anyone seeking a well-designed living space. This home has an in-law suite, adding an extra bedroom and bathroom! Upon entering, you're welcomed by a versatile flex room, perfect for a home office, playroom, or formal sitting area. The main floor also offers a separate dining room for special gatherings, a cozy dinette for everyday meals, and a stunning two-story great room that creates a bright and open atmosphere. This home has a rear covered porch that extends your entertainment space and provides the perfect spot for relaxing outdoors! Upstairs, the second-floor features three spacious guest bedrooms and a well-appointed hall bath. The owner's suite is a true retreat, complete with a beautiful tray ceiling, two walk-in closets, and a spacious private bath designed for comfort and convenience. With its elegant design, flexible spaces, and an abundance of room to grow, 644 Houtz Circle is the perfect home for making lasting memories with loved ones.
Property Information
- Property type
- Residential
- Sub-type
- Single Family Residence
- Year built
- 2026
- Living area
- 3,197 Sq Ft
- Lot size
- 0.26 acres
- Lot dimensions
- 91x125
- Garage spaces
- 3
- Parking spaces
- 3
- Ownership
- Fee Simple w/ HO Assn.
- Days on market
- 291
- MLS® Listing#
- 12532350
Property Features
- Interior
- Entrance Foyer · Walk-In Closet(s) · High Ceilings · Open Floorplan · Granite Counters · Pantry
- Appliances
- Range · Microwave · Dishwasher
- Cooling
- Ceiling Fan(s) · Central Air
- Heating
- Natural Gas · Forced Air
- Basement
- Sump Pump · Unfinished · Bath/Stubbed · Full
- Parking
- Garage Door Opener · Garage · Attached
- Laundry
- Gas Dryer Hookup
- Construction
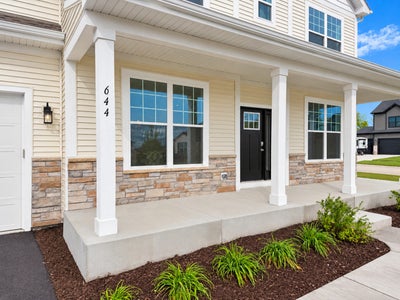
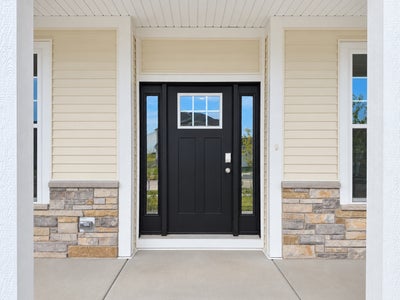
- Vinyl Siding · Stone
- Foundation
- Concrete Perimeter
- Roof
- Asphalt
- Windows
- Screens
- Community
- Park · Sidewalks · Street Lights
- Sewer
- Public Sewer
- Water source
- Public
Rooms
Main
- Mud Room11X6
- Breakfast Room15X12
- Foyer6X11
- Bedroom 510X16
- Bonus Room11X12
- Dining Room12X14
- Kitchen15X15
- Living Room17X20
Second
- Bedroom 211X12
- Bedroom 312X14
- Bedroom 414X12
- Laundry7X7
- Master Bedroom15X16
Schools
- Elementary
- John Stewart Elementary School
- Middle
- Kaneland Middle School
- High
- Kaneland High School
- District
- Kaneland High School
Financial Details
- HOA
- $600 / Annually
- Parcel number
- 0832452001
Directions
From route 38, head south onto Anderson Rd, west on Prairie Valley St, south on Ridge Dr., East on Willow St., and finally head north on Houtz Cir.

Listing Courtesy: Home Sell Flat LLC - 8152012665
Last Updated: 2025-12-12T00:00:00.000Z
Documents & links
Provided by Mark Southwood
- Virtual tourVisit
Commute Calculator
Explore commute times from 644 Houtz Circle, Elburn, IL 60119.