

2560 Miles StreetProsper, TX 75078
Star Trail · Denton County
Description
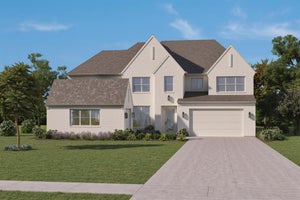
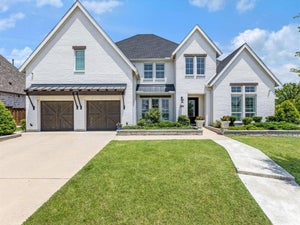
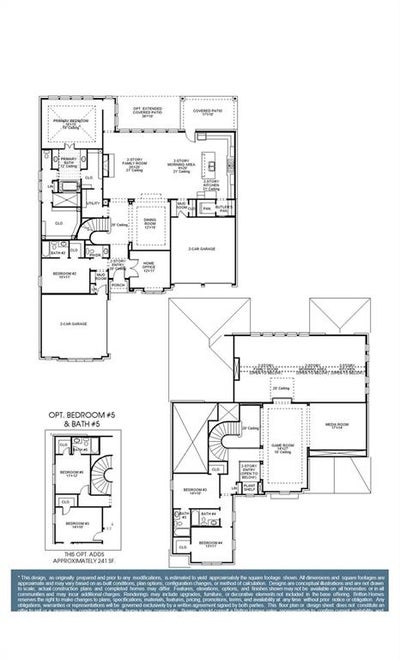
A home office with French doors is set at the two-story entry, which features hardwood floors that extend to the main living areas and in select spaces. The extended entry leads past the dining room to the main living areas. Two-story family room features a fireplace and a wall of windows that extend to a sliding glass door, which opens to the extended covered backyard patio. A monring area flows between the family room and kitchen, featuring a 6-burner gas range, an island with built-in seating space, a walk-in pantry, and a butler's pantry. Secluded primary suite highlights a wall of windows. Double doors lead to the primary bath with dual vanities, a freestanding tub, a separate glass-enclosed shower, and two walk-in closets. Upstairs hosts a game room, a media room, a secondary bedroom, a full bath, and two guest suites with private full baths. Mud room. Split four-car garage.
Property Information
- Property type
- Residential
- Sub-type
- Single Family Residence
- Style
- Traditional
- Year built
- 2026
- Living area
- 4,340 Sq Ft
- Lot size
- 0.252 Sq Ft
- Lot dimensions
- 76X145
- Garage spaces
- 4
- Days on market
- 34
- MLS® Listing#
- 21379870
Property Features
- Interior
- Kitchen Island · Open Floorplan · Pantry · Vaulted Ceiling(s) · Walk-In Closet(s) · High Speed Internet · Smart Home
- Exterior
- Rain Gutters · Lighting
- Appliances
- Built-In Gas Range · Dishwasher · Disposal · Electric Oven · Gas Cooktop · Convection Oven · Double Oven
- Cooling
- Ceiling Fan(s) · Central Air · Electric
- Heating
- Central · ENERGY STAR Qualified Equipment
- Flooring
- Carpet · Tile · Wood
- Fireplace
- Gas Starter · Gas Log
- Parking
- Garage · Tandem · Attached
- Fencing
- Wood
- Lot features
- Few Trees · Greenbelt · Subdivided
- Construction
- Stone · Brick · Stone Veneer
- Roof
- Composition
- Security
- Carbon Monoxide Detector(s) · Prewired · Smoke Detector(s)
- Utilities
- Underground Utilities
- Sewer
- Public Sewer
- Water source
- Public
Rooms
Second
- Bath-Full8 x 5
- Bedroom11 x 12
- Bedroom14 x 10
- Bedroom13 x 11
- Game Room14 x 27
- Media Room17 x 14
First
- Breakfast Room9 x 20
- Mud Room4 x 4
- Bath-Half6 x 5
- Bedroom15 x 11
- Dining Room12 x 15
- Kitchen20 x 12
- Living Room20 x 20
- Master Bathroom18 x 14
- Master Bedroom18 x 15
- Office12 x 11
Schools
- Elementary
- Joyce Hall
- Middle
- William Rushing
- High
- Prosper
- District
- Prosper ISD
Financial Details
- HOA
- $1,524 / AnnuallyAssociation: CMA Management
- Parcel number
- 1077803
Directions
From Dallas North Tollway North, exit Hwy 380. Go straight onto North Dallas Pkwy. Left on Prosper Trail Pkwy, left on Stargazer Way, right on Star Trail Pkwy, left on Overlook Dr. Sales Center on right at 841 Overlook Dr.

Listing Courtesy: Perry Homes Realty LLC - 713-948-6666
Presented by: Lee Jones
Last Updated: 2026-09-06T00:00:00.000Z
Documents & links
Provided by Lee Jones
- Virtual tourVisit
Commute Calculator
Explore commute times from 2560 Miles Street, Prosper, TX 75078.