6 Braden StreetRiverview, NB E1B 4Y8
Description
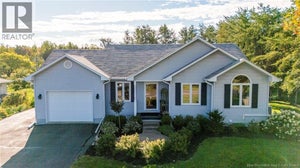
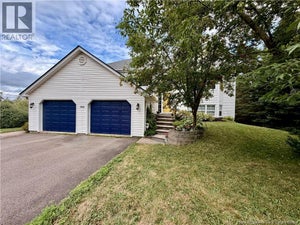
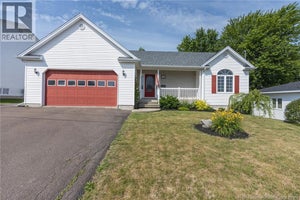
** property taxes are due to non owner occupied**Welcome to your forever home! This expansive two-story residence combines modern convenience with a backyard oasis designed for both high-energy entertaining and peaceful relaxation. From the moment you arrive, the curb appeal is complemented by an attached double-car garage and a dedicated parking pad equipped with a wired plug, specifically designed for RV, boat, or trailer. The main level consist of open-concept kitchen and dining area, featuring a stylish barstool countertop great for entertaining, the dedicated mudroom with cabinetry helps keep the entryway pristine. For those working from home, a large, office offers the perfect quiet retreat. The main floor laundry area and half bath for added convenience, leading into a cozy family room where a fireplace creates an inviting atmosphere. The second floor consists of a massive primary suite acts as a true getaway, with a private ensuite bath. Three additional good sized bedrooms share a well-appointed full bathroom, ensuring plenty of space for family or guests. The basement level extends the living space even further, boasting two large recreation roomsincluding a unique U-shaped layout perfect for a home theater or play areaalong with an additional half bathroom. the back yard offers a large cedar deck, where luxury meets tranquility. Whether you are soaking in the hot tub or hosting a summer BBQ, the half-yard is fully enclosed by a quality wood fence for maximum privacy. Call to book your private showing today (id:31684)
Property Information
- Property type
- Residential
- Sub-type
- Single Family Residence
- Structure type
- House
- Stories
- 2
- Living area
- 3,035 Sq Ft
- Lot dimensions
- 984
- Ownership
- Freehold
- Listing #
- NB143246
Property Features
- Exterior
- Balcony
- Heating
- Baseboard · Electric · Wood
- Flooring
- Ceramic Tile · Laminate
- Fireplace
- Wood Burning
- Parking
- Garage · Attached
- Construction
- Vinyl Siding
- Sewer
- Public Sewer
- Water source
- Public
Rooms
Basement
- 2pc BathroomX
- Recreation roomX
- Family RoomX
- Game RoomX
Second level
- 4pc Bathroom7'2'' x 5'
- 3pc Ensuite bath6'10'' x 5'3''
- Primary Bedroom23'10'' x 11'9''
- Bedroom10'8'' x 12'2''
- Bedroom10'10'' x 11'6''
- Bedroom9'3'' x 11'6''
Main level
- Mud room7'5'' x 5'5''
- 2pc Bathroom7'7'' x 6'8''
- Dining Room9'8'' x 11'11''
- Kitchen12' x 13'9''
- Living Room16'8'' x 11'9''
- Office16'9'' x 11'9''
Financial Details
- Annual taxes
- $8,564
- Parcel number
- 05046800
Directions
From Riverview towards Salisbury on Coverdale road , go past Patricia Drive, Braden is the next right and home is second on the left from Coverdale Rd

Listing Courtesy: Real Broker
Data Terms of Use
This website is operated by EXIT Realty Associates, a brokerage who is a member of The Canadian Real Estate Association (CREA). The content on this website is owned or controlled by CREA. By accessing this website, the user agrees to be bound by these terms of use as amended from time to time, and agrees that these terms of use constitute a binding contract between the user, EXIT Realty Associates, and CREA.
Copyright
The content on this website is protected by copyright and other laws, and is intended solely for the private, non-commercial use by individuals. Any other reproduction, distribution or use of the content, in whole or in part, is specifically prohibited. Prohibited uses include commercial use, “screen scraping”, “database scraping”, and any other activity intended to collect, store, reorganize or manipulate the content of this website.
Trademarks
REALTOR®, REALTORS®, and the REALTOR® logo are certification marks that are owned by REALTOR® Canada Inc. and licensed exclusively to The Canadian Real Estate Association (CREA). These certification marks identify real estate professionals who are members of CREA and who must abide by CREA’s By-Laws, Rules, and the REALTOR® Code. The MLS® trademark and the MLS® logo are owned by CREA and identify the professional real estate services provided by members of CREA.
Liability and Warranty Disclaimer
The information contained on this website is based in whole or in part on information that is provided by members of CREA, who are responsible for its accuracy. CREA reproduces and distributes this information as a service for its members, and assumes no responsibility for its completeness or accuracy.
Amendments
EXIT Realty Associates may at any time amend these Terms of Use by updating this posting. All users of this site are bound by these amendments should they wish to continue accessing the website, and should therefore periodically visit this page to review any and all such amendments.
Commute Calculator
Explore commute times from 6 Braden Street, Riverview, NB E1B 4Y8.