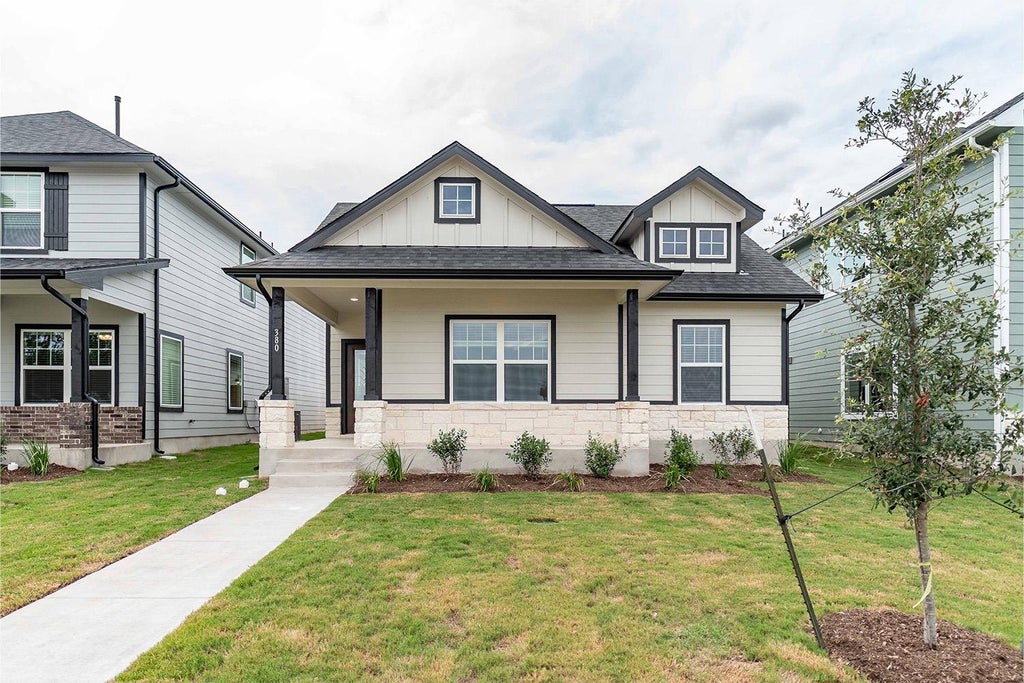
380 Kenai DrKyle, TX 78640
Paramount · Hays County
Description
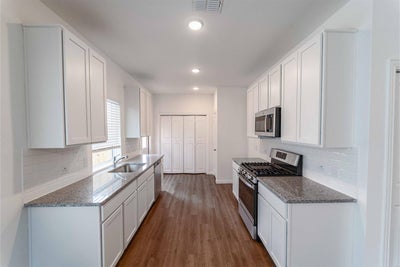
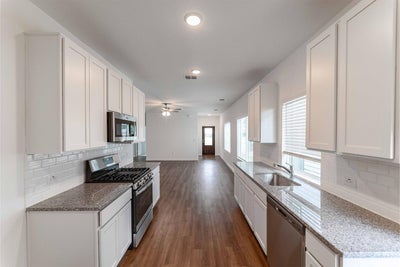
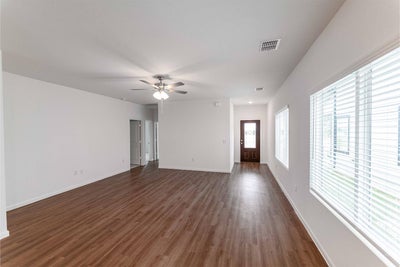
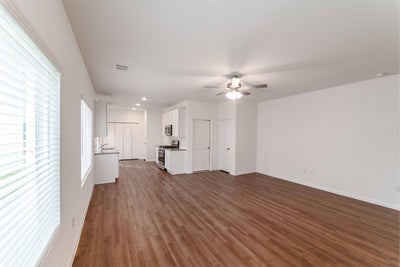
Inside, you are greeted by a nicely-sized foyer area that flows directly to your convenient, integrated family room and dining space. Also residing in this area is a convenient storage closet, as well as access to your two-car garage. Opening up to your welcoming family room and dining area is your sizable kitchen area boasting granite countertops with a ceramic tile backsplash, designer light fixtures, flat-panel birch cabinets, industry-leading appliances, and an oversized walk-in pantry! You also have access to your built-in utility closet right beside the kitchen area. The secluded master suite resides next to the secondary bedroom and features a large walk-in closet, and a master bathroom complete with cultured marble countertops with double vanities and a super shower. This floor plan has just the right amount of space that will allow you to thrive and grow while making memories that will last a lifetime in your new home. Also, every CastleRock home is built with energy-efficient features. By enrolling each home into our Energy Plus program, we are able to accommodate comfort while saving energy. With features like Low E3 cube windows, third-party inspected insulation, 16 SEER hvac system, and high-efficiency lighting, you will never have to sacrifice comfort and flexibility in the Topaz home. Like a rare gem, the Topaz floor plan shines with originality and style!
Property Information
- Property type
- Residential
- Sub-type
- Single Family Residence
- Style
- Single level Floor Plan
- Year built
- 2024
- Living area
- 1,157 Sq Ft
- Lot size
- 0.10 acres
- Garage spaces
- 2
- Parking spaces
- 4
- Ownership
- Fee-Simple
- Days on market
- 138
- MLS® Listing#
- 8336088
Property Features
- Interior
- Ceiling Fan(s) · Open Floorplan · Pantry · Walk-In Closet(s) · Wired for Data · Master Downstairs
- Exterior
- Private Yard
- Appliances
- Dishwasher · Disposal · ENERGY STAR Qualified Appliances · Gas Range · Microwave · Tankless Water Heater
- Cooling
- Ceiling Fan(s) · Central Air
- Heating
- Forced Air · Natural Gas
- Flooring
- Tile
- Pool
- None
- Parking
- Garage · Garage Door Opener
- Laundry
- Inside · Laundry Closet
- Patio
- Porch
- Fencing
- Back Yard · Wood
- Lot features
- Back Yard · Front Yard
- Construction
- Frame · HardiPlank Type · Attic/Crawl Hatchway(s) Insulated · Blown-In Insulation
- Foundation
- Slab
- Roof
- Composition
- Windows
- Blinds · Insulated Windows · Screens
- Security
- Carbon Monoxide Detector(s) · Prewired · Smoke Detector(s)
- Other structures
- None
- Community
- Playground
- Utilities
- Underground Utilities
- Sewer
- Public Sewer
- Water source
- Public
Schools
- Elementary
- Kyle
- Middle
- Laura B Wallace
- High
- Jack C Hays
Financial Details
- HOA
- $420 / AnnuallyAssociation: Paramount HOA
- Parcel number
- R197555
Directions
The model homes are located in Downtown Kyle on the west side of IH-35. Exit 210 going south from Austin, then exit 213 coming North from San Marcos. Take the u-turn and head South on the frontage road. Take a right on Opal Lane and go past the the railroad tracks, where our models are on the left at 110 Olympic Park Drive (Concho Floor Plan) and 100 Zion Drive (Onyx Floor Plan).
Listing Courtesy: CastleRock Realty, LLC - (832) 582-0030
Last Updated: 2026-05-14T00:00:00.000Z
Commute Calculator
Explore commute times from 380 Kenai DR, Kyle, TX 78640.