13 Barbara DriveSussex Corner, NB E4E 2S9
Description
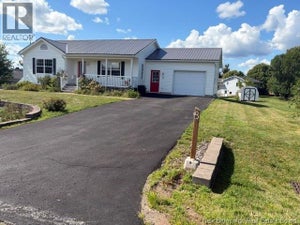
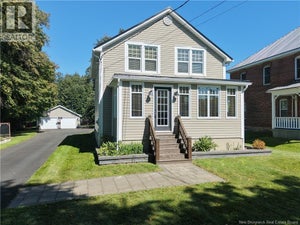
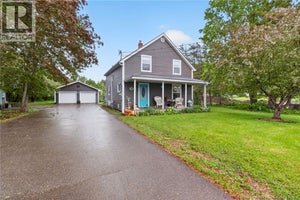
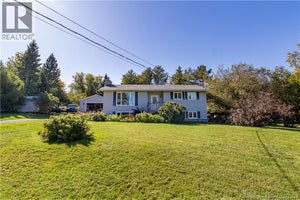
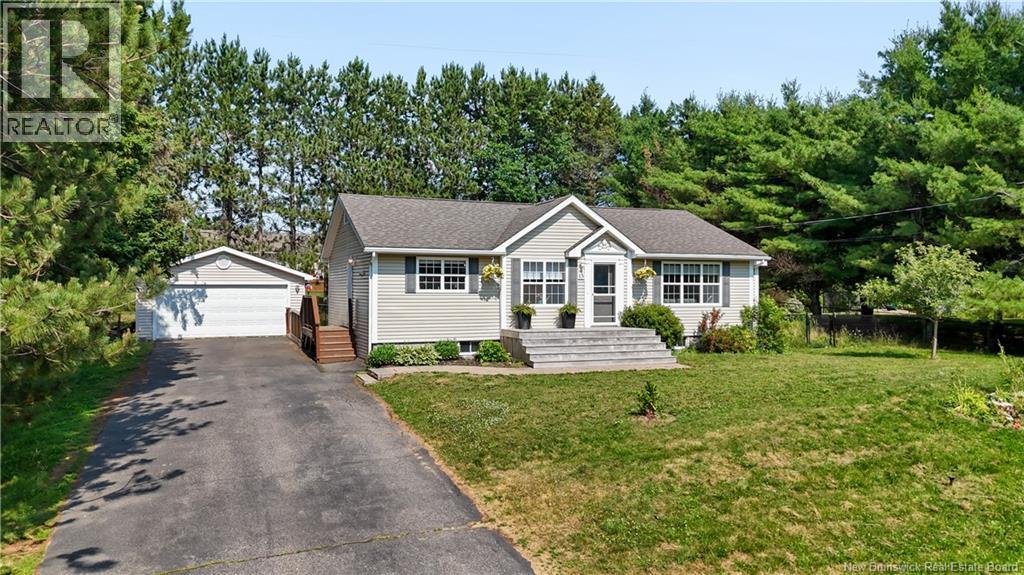
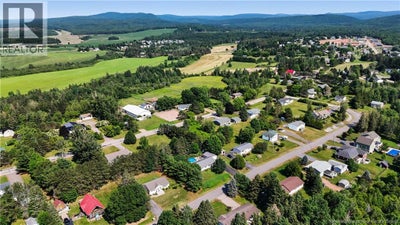
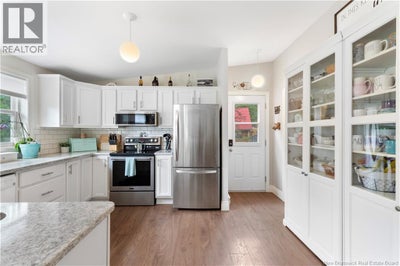
This bungalow, located on a quiet side street, has undergone many renovations and has been beautifully updated with a modern, bright aesthetic. The open-concept kitchen, dining and living room area allow for easy flow and comfort, and two ductless heat pumps keep the entire space cool in the summer and warm in the winter; the propane fireplace in the living room also keeps things cozy! The primary bathroom and 3 bedrooms can be found on the main floor, with an additional large family room/playroom and non-conforming bedroom in the basement, perfect for a studio or an office. With laundry hook-ups on both floors, the home allows for single-level living if desired. There are beautiful built-ins in both family rooms as well as a large utility area for extra storage. The fenced-in backyard (with separate dog-run area) offers ample room for kids or a garden, and there is also a lovely patio area which leads out from the primary bedroom, great for having your morning coffee or evening drink by the fire. The detached double garage provides even more space. The neighbourhood is quiet and family-friendly and is only minutes from the highway, downtown Sussex, schools and hospital. This home offers so much for first time homebuyers, families, or those looking for a move-in ready home. (id:31684)
Property Information
- Property type
- Residential
- Sub-type
- Single Family Residence
- Structure type
- House
- Living area
- 1,652 Sq Ft
- Lot size
- 0.35 acres
- Lot dimensions
- 0.35
- Ownership
- Freehold
- Listing #
- NB151216
Property Features
- Cooling
- Heat Pump
- Heating
- Heat Pump · Electric
- Flooring
- Tile · Hardwood · Laminate
- Parking
- Garage · Detached
- Construction
- Vinyl Siding
- Sewer
- Public Sewer
- Water source
- Public
Rooms
Basement
- Recreation room27'11'' x 16'1''
- Other41'10'' x 25'10''
Main level
- Bath (# pieces 1-6)8'4'' x 9'9''
- Primary Bedroom12'5'' x 13'3''
- Bedroom10'9'' x 13'3''
- Bedroom8'8'' x 9'9''
- Dining Room12'3'' x 13'3''
- Kitchen13'4'' x 13'3''
- Living Room17'5'' x 13'4''
Financial Details
- Annual taxes
- $3,355
- Parcel number
- 00480764
Directions
Take Leonard Drive from Sussex, turn right onto Cougle Rd then turn right onto Barbara Drive.

Listing Courtesy: LPT Realty
Data Terms of Use
This website is operated by EXIT Realty Specialists, a brokerage who is a member of The Canadian Real Estate Association (CREA). The content on this website is owned or controlled by CREA. By accessing this website, the user agrees to be bound by these terms of use as amended from time to time, and agrees that these terms of use constitute a binding contract between the user, EXIT Realty Specialists, and CREA.
Copyright
The content on this website is protected by copyright and other laws, and is intended solely for the private, non-commercial use by individuals. Any other reproduction, distribution or use of the content, in whole or in part, is specifically prohibited. Prohibited uses include commercial use, “screen scraping”, “database scraping”, and any other activity intended to collect, store, reorganize or manipulate the content of this website.
Trademarks
REALTOR®, REALTORS®, and the REALTOR® logo are certification marks that are owned by REALTOR® Canada Inc. and licensed exclusively to The Canadian Real Estate Association (CREA). These certification marks identify real estate professionals who are members of CREA and who must abide by CREA’s By-Laws, Rules, and the REALTOR® Code. The MLS® trademark and the MLS® logo are owned by CREA and identify the professional real estate services provided by members of CREA.
Liability and Warranty Disclaimer
The information contained on this website is based in whole or in part on information that is provided by members of CREA, who are responsible for its accuracy. CREA reproduces and distributes this information as a service for its members, and assumes no responsibility for its completeness or accuracy.
Amendments
EXIT Realty Specialists may at any time amend these Terms of Use by updating this posting. All users of this site are bound by these amendments should they wish to continue accessing the website, and should therefore periodically visit this page to review any and all such amendments.
Commute Calculator
Explore commute times from 13 Barbara Drive, Sussex Corner, NB E4E 2S9.