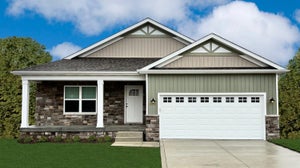
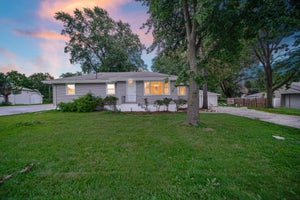
3931 Clough AvenueHighland, IN 46322
W L Zimmermans Eastgate 2nd A · Lake County
Description
Welcome to this beautifully renovated 1.5-story Cape Cod in Highland, offering 5 bedrooms, 2.5 bathrooms, modern style, thoughtful design, and an abundance of functional living space. Step inside to an open-concept layout filled with natural light, creating a seamless flow between the living room, dining area, and updated kitchen. The kitchen serves as the centerpiece of the home, featuring sleek quartz countertops, modern cabinetry, stylish finishes, and plenty of space for everyday living or entertaining. The main level offers a spacious living room, dining area, two bedrooms, and a full common bathroom, providing excellent flexibility for guests, a home office, or convenient main-level living. All bathrooms have been tastefully remodeled with custom ceramic tile work, updated fixtures, and a clean, modern design. The upper level offers additional spacious bedrooms and a common bathroom, while the private primary suite creates the perfect retreat with a walk-in closet, beautifully finished en-suite bathroom, and direct access to an additional living area that can be used as a family room, lounge, office, or flex space. With multiple living areas, generous bedroom space, updated finishes throughout, and a layout designed for today's lifestyle, this home offers the space and versatility you have been looking for. Conveniently located in desirable Highland, Indiana, close to shopping, restaurants, parks, schools, and major highways. This move-in-ready Cape Cod is one you do not want to miss. Schedule your private showing today!
Property Information
- Property type
- Residential
- Sub-type
- Single Family Residence
- Year built
- 1957
- Living area
- 2,670 Sq Ft
- Lot size
- 0.19 acres
- Garage spaces
- 2
- Days on market
- 21
- MLS® Listing#
- 847007
Property Features
- Interior
- Double Vanity · Walk-In Closet(s) · Stone Counters · Recessed Lighting · Open Floorplan · His and Hers Closets · Eat-in Kitchen · Entrance Foyer
- Exterior
- Lighting · Storage · Rain Gutters · Private Yard
- Appliances
- Built-In Gas Range · Water Softener Owned · Stainless Steel Appliance(s) · Refrigerator · Microwave · Gas Water Heater · Gas Range · Gas Cooktop · Dishwasher
- Cooling
- Central Air
- Heating
- Natural Gas · Forced Air
- Flooring
- Carpet · Tile · Hardwood
- Basement
- Daylight · Sump Pump · Full · Finished
- Pool
- None
- Parking
- Detached · On Street · Garage Faces Front · Driveway · Off Street · Garage Door Opener
- Laundry
- Gas Dryer Hookup · Washer Hookup · Laundry Room
- Patio
- Deck · Rear Porch · Front Porch
- Fencing
- Back Yard · Fenced
- Lot features
- Back Yard · Private · Paved · Landscaped · Front Yard · Few Trees
- Construction
- Brick · Vinyl Siding
- Roof
- Shingle
- Windows
- Blinds · Insulated Windows
- Security
- Carbon Monoxide Detector(s) · Smoke Detector(s)
- Other structures
- Garage(s) · Storage
- Utilities
- Cable Connected · Water Connected · Sewer Connected · Natural Gas Connected · Electricity Connected
- Sewer
- Public Sewer
- Water source
- Public
Financial Details
- HOA
- None
- Annual taxes
- $2,169Tax year 2024
- Parcel number
- 450722478038000026
Directions
Take Ridge Rd to Kleinman Rd. South on Kleinman Rd, east on Clough Ave to 3931 Clough Ave, Highland, IN 46322

Listing Courtesy: Listing Leaders - 2194625478
Presented by: Justin Hanuscin
Last Updated: 2026-10-17T00:00:00.000Z
Commute Calculator
Explore commute times from 3931 Clough Avenue, Highland, IN 46322.